

Endless Precision
Sofia, BulgariaA clinical interior conceived as one continuous architectural system.
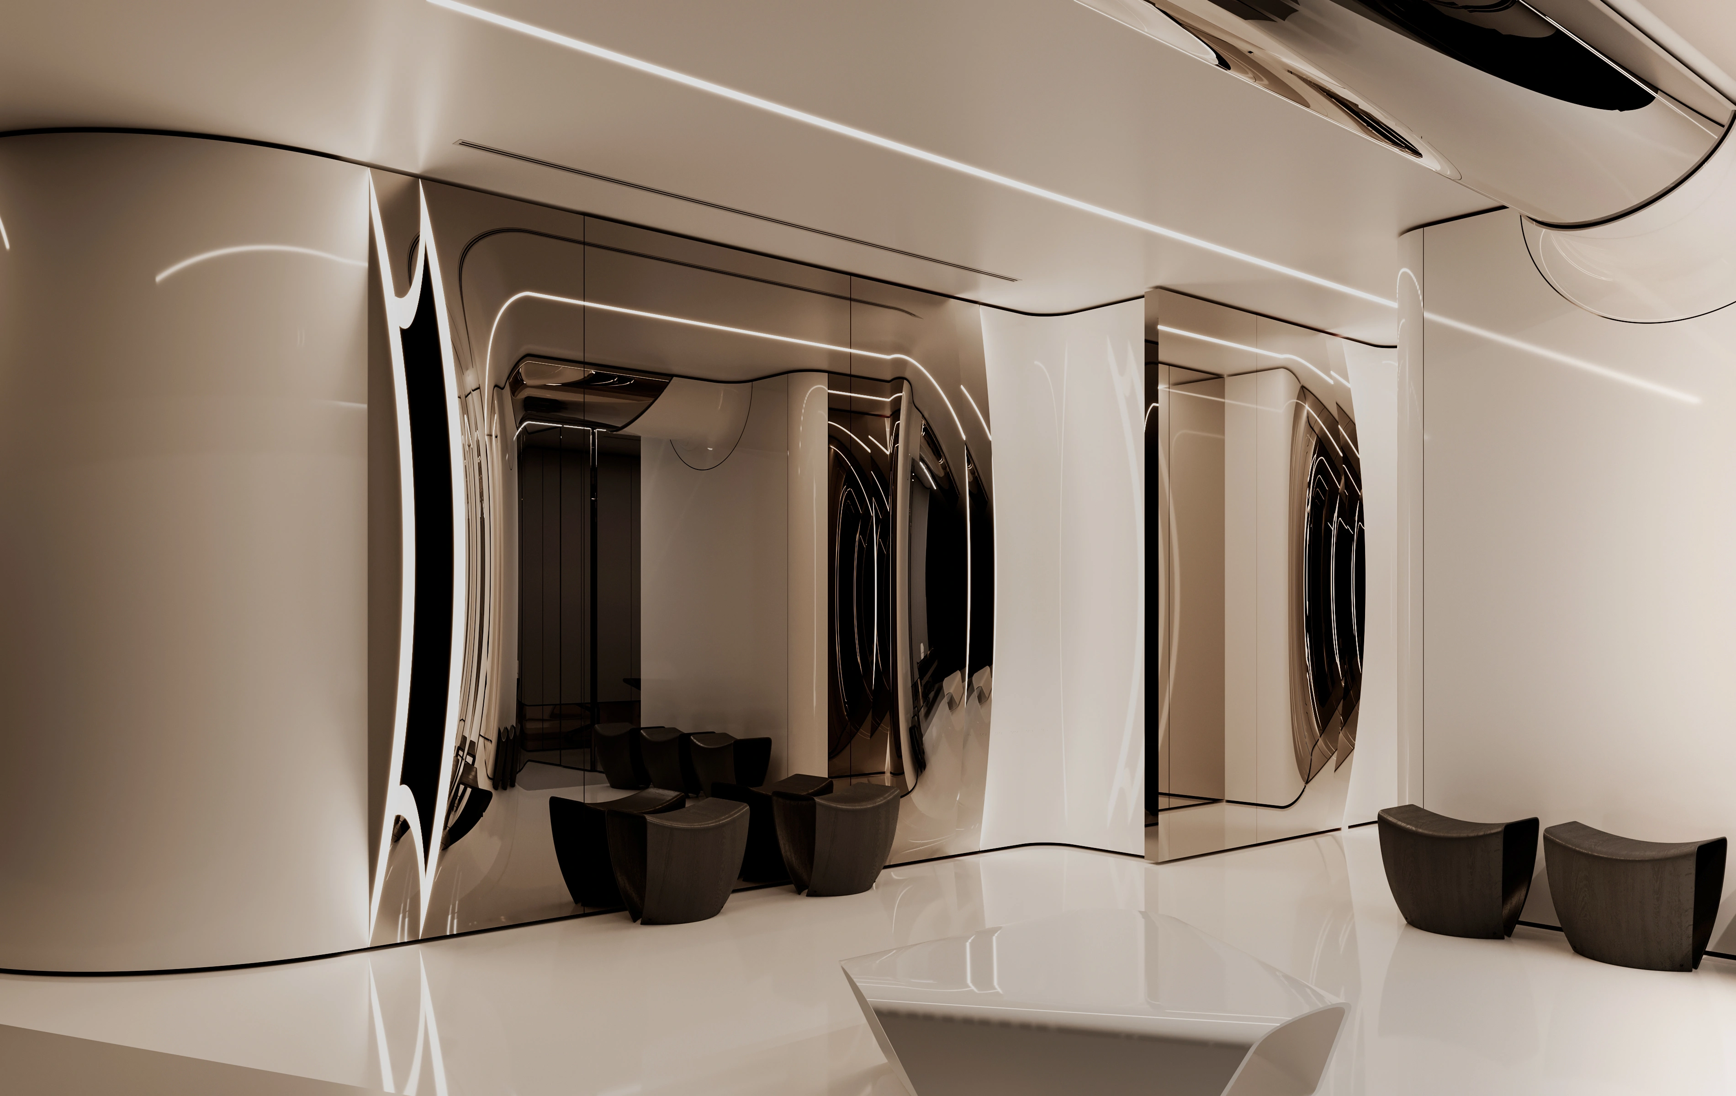
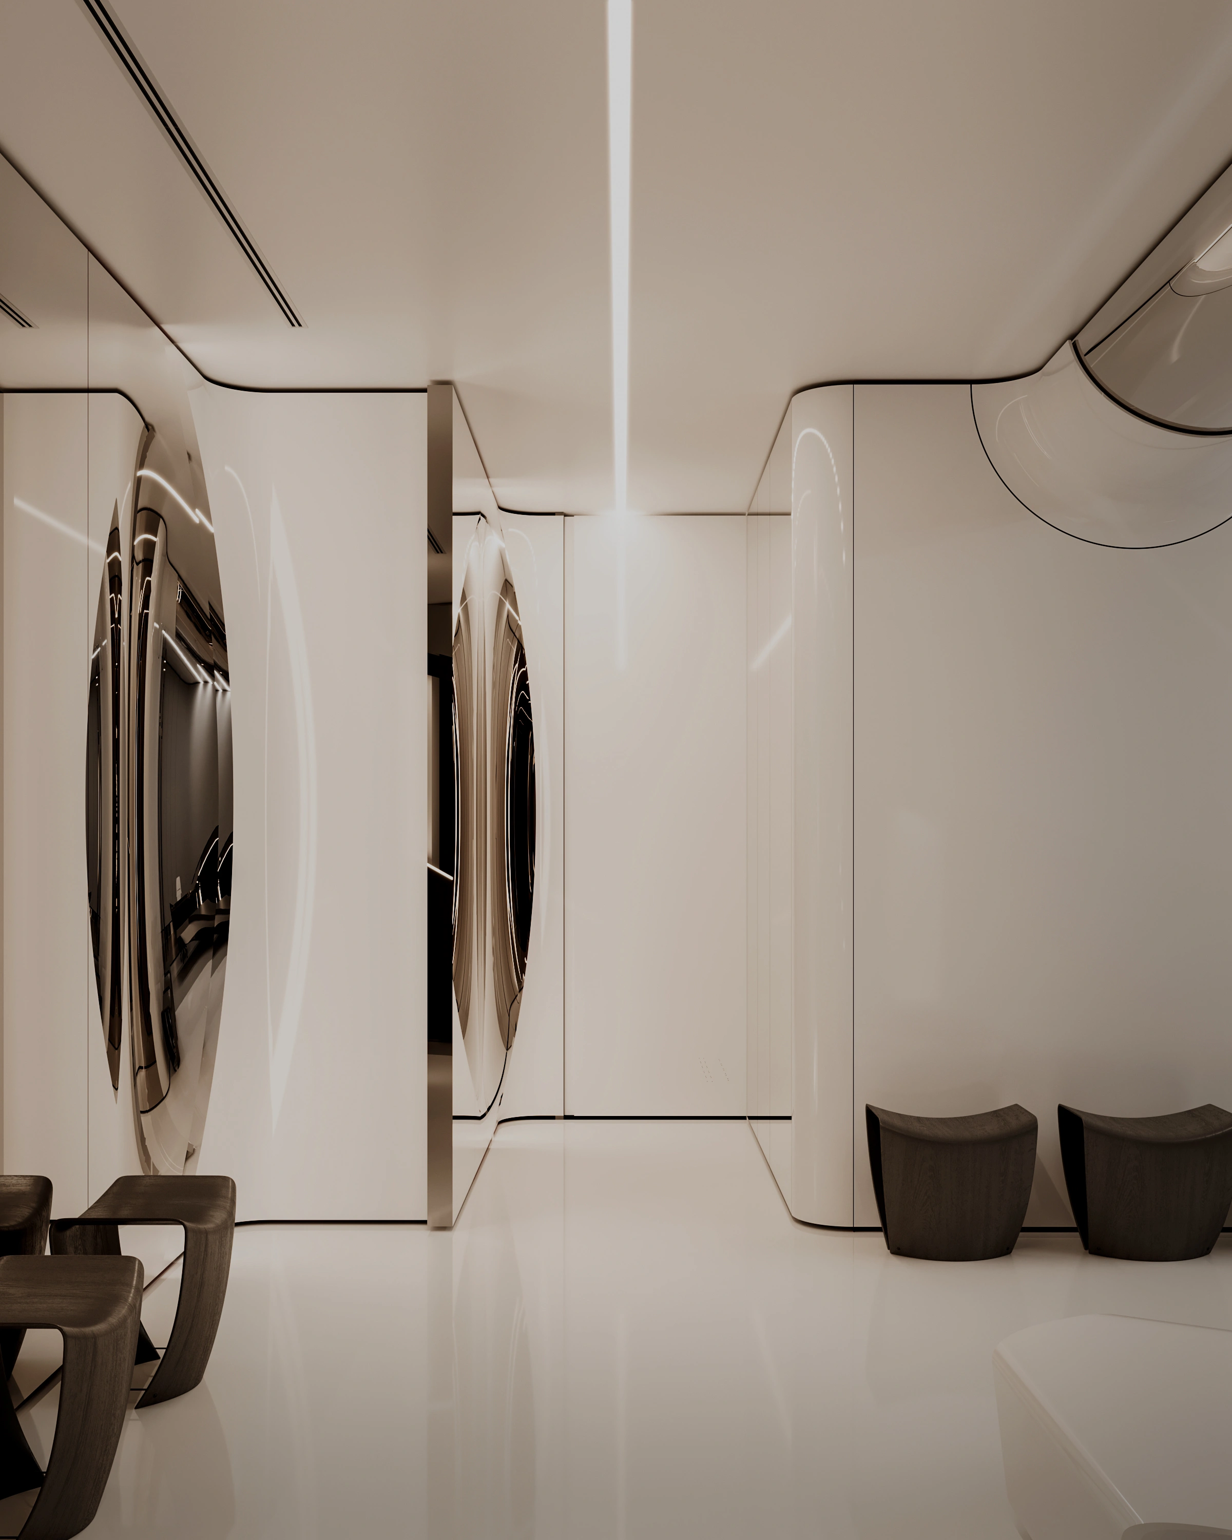
Walls, ceilings, furniture and integrated lighting are developed as parts of the same geometry, allowing surfaces to move through the interior without abrupt transitions.
Corners soften into controlled radii, joinery becomes architecture, and individual elements are reduced in favour of a single spatial language.
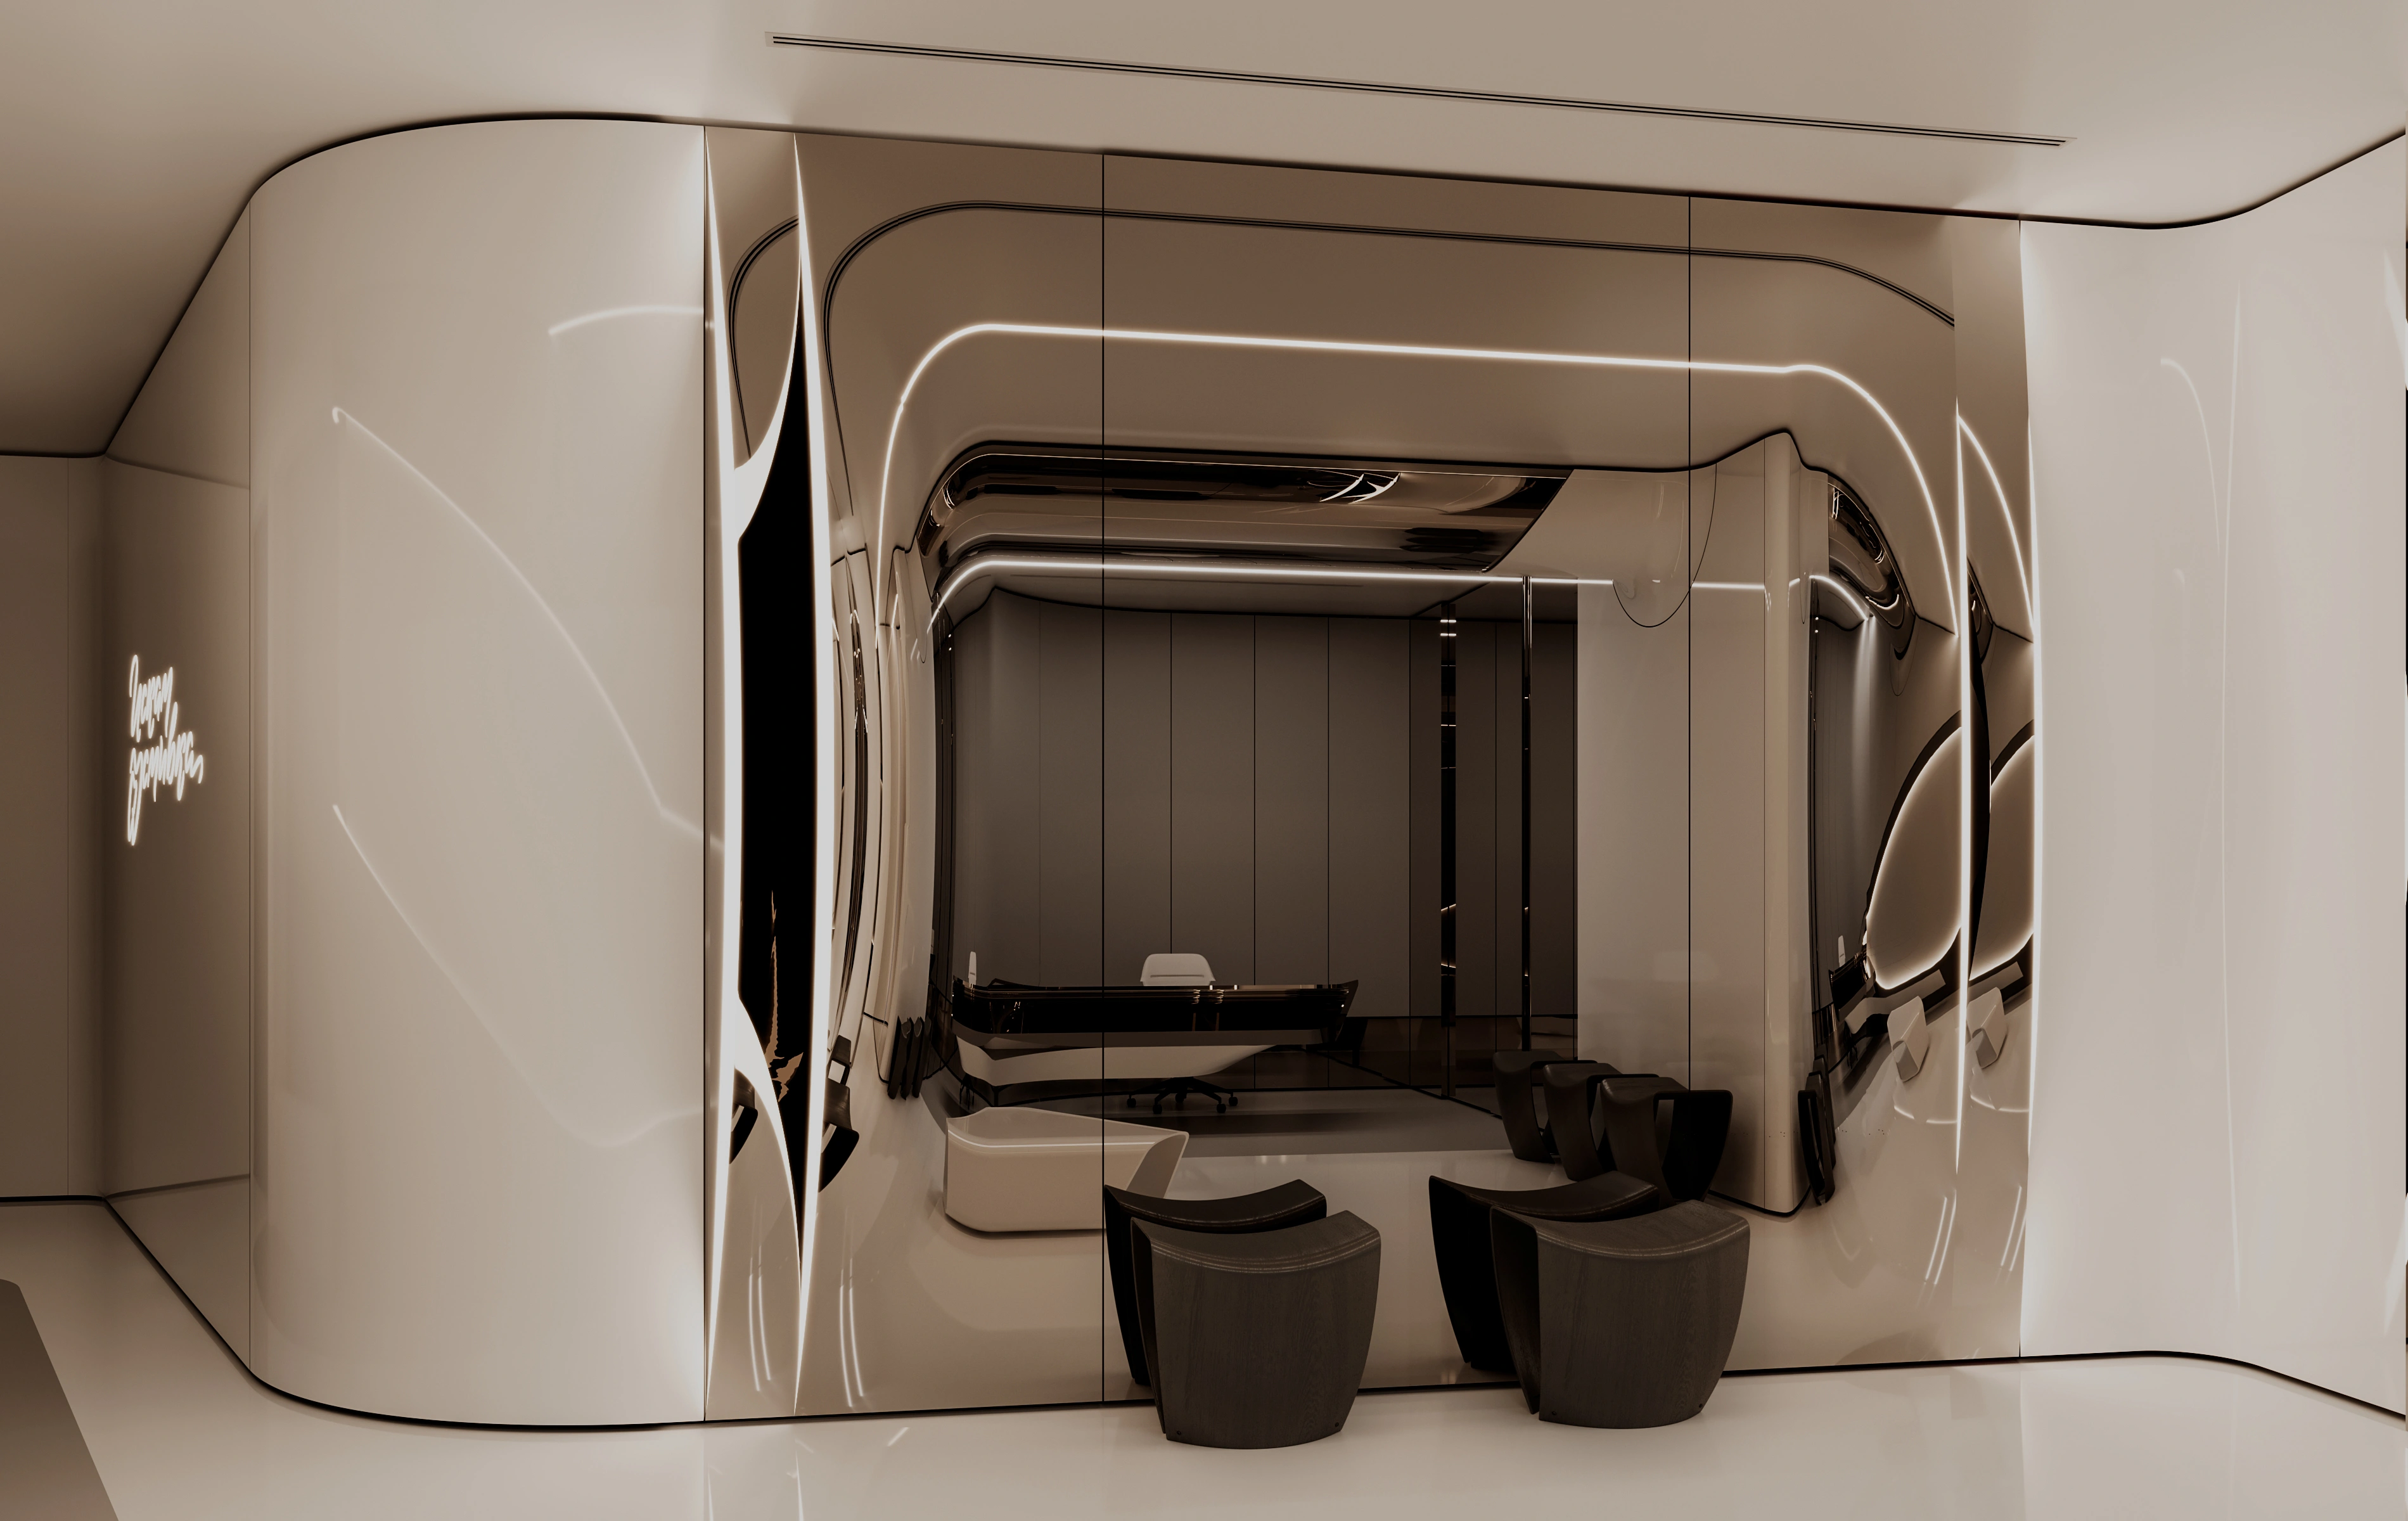
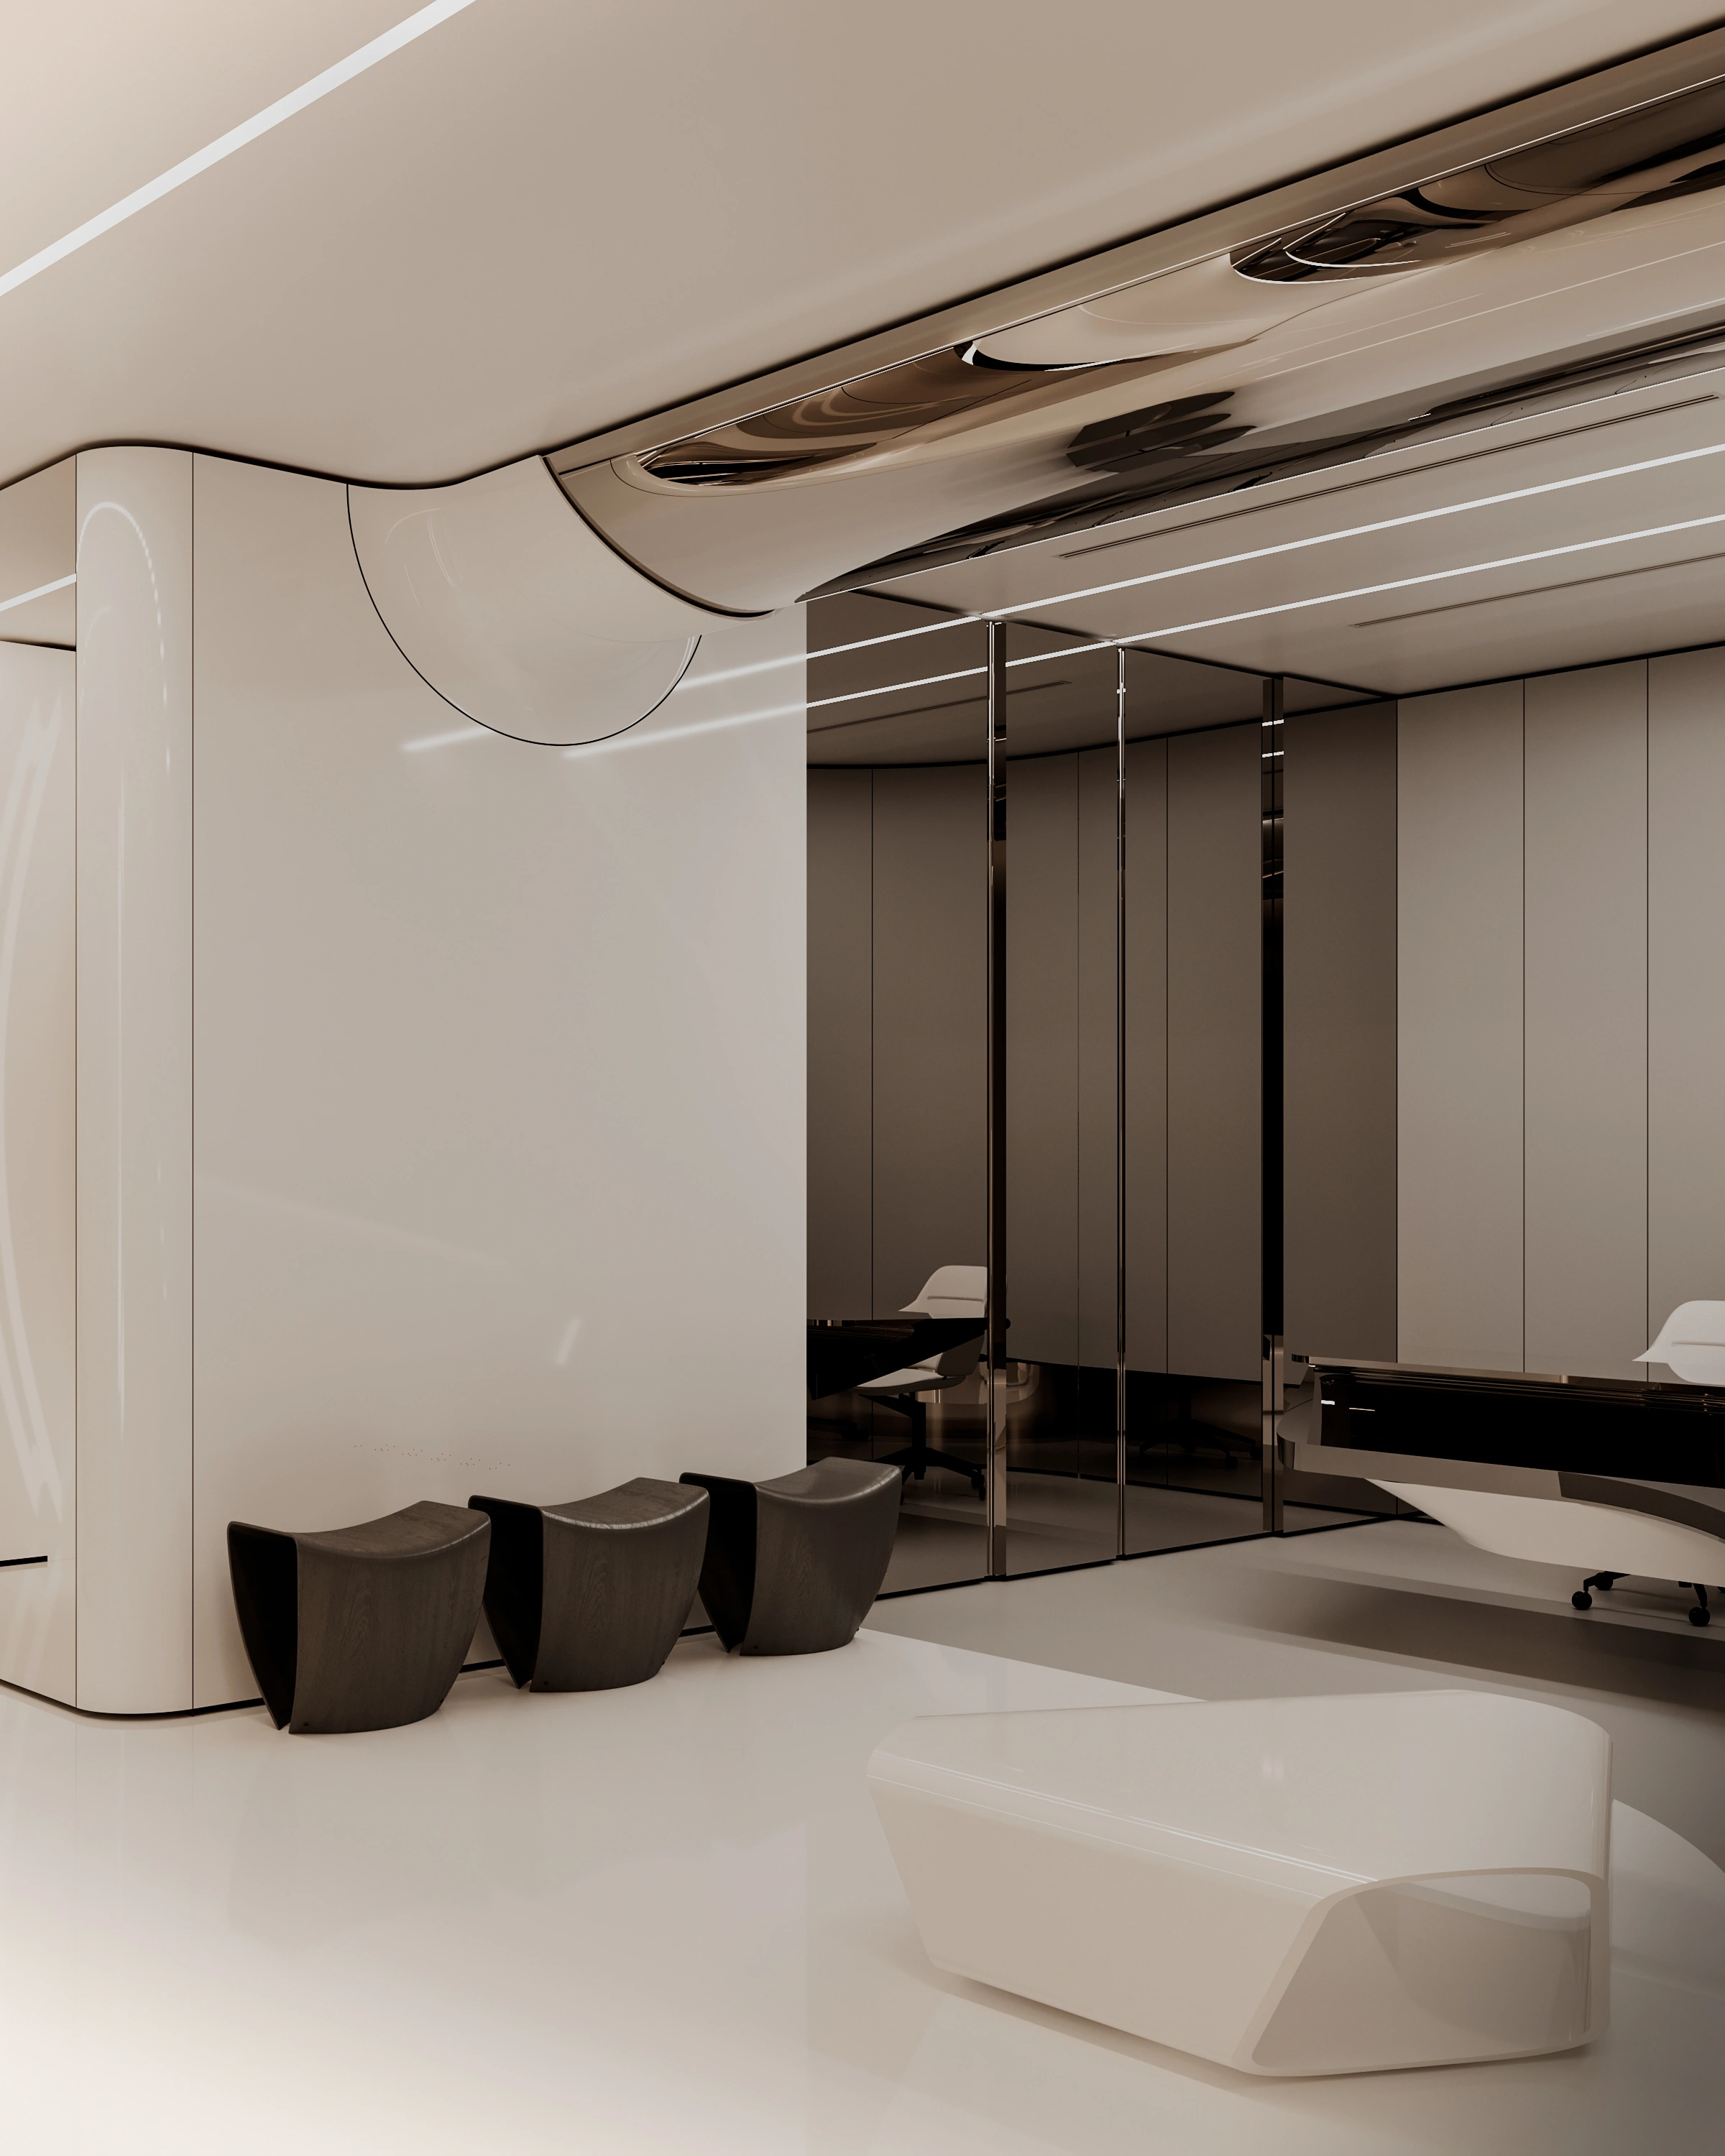
A continuous horizontal volume extends across the space, while polished metal and mirrored surfaces repeat its geometry above and around it.
Reflection is used to expand perception rather than decorate: planes appear to continue beyond their physical boundaries, giving the interior an almost indefinite depth.
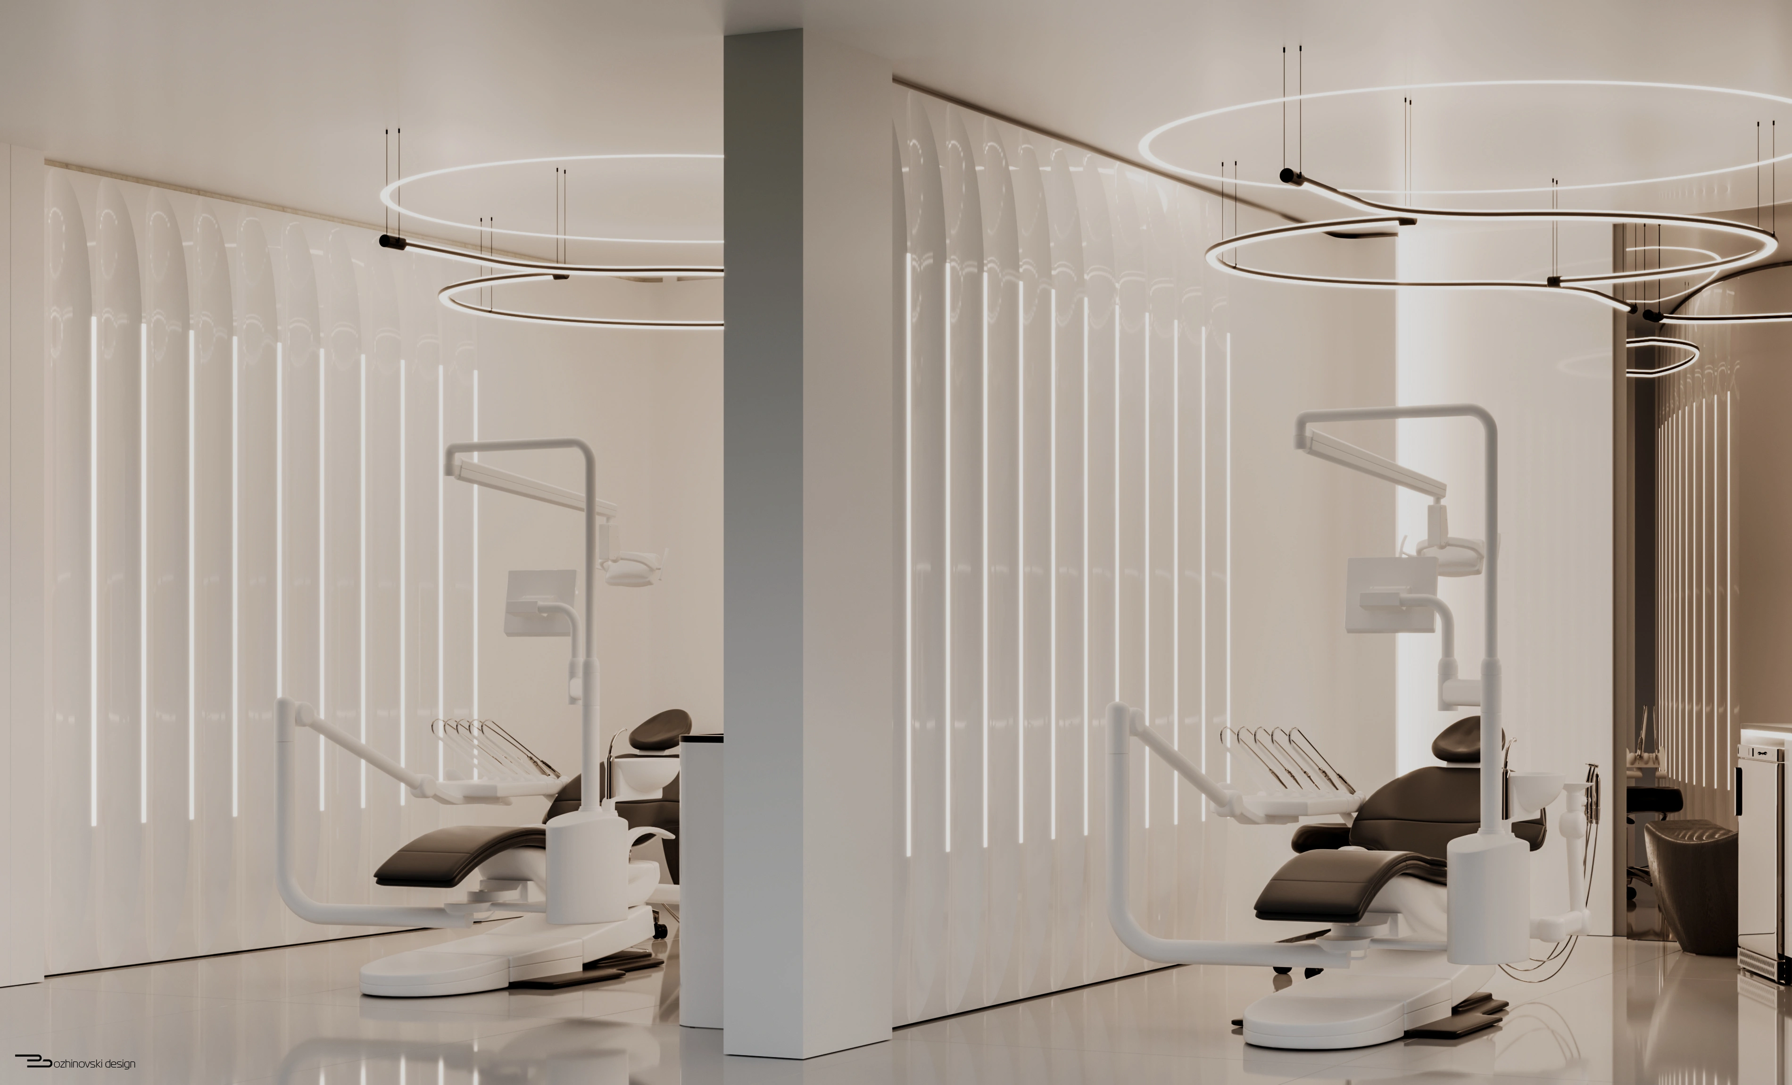
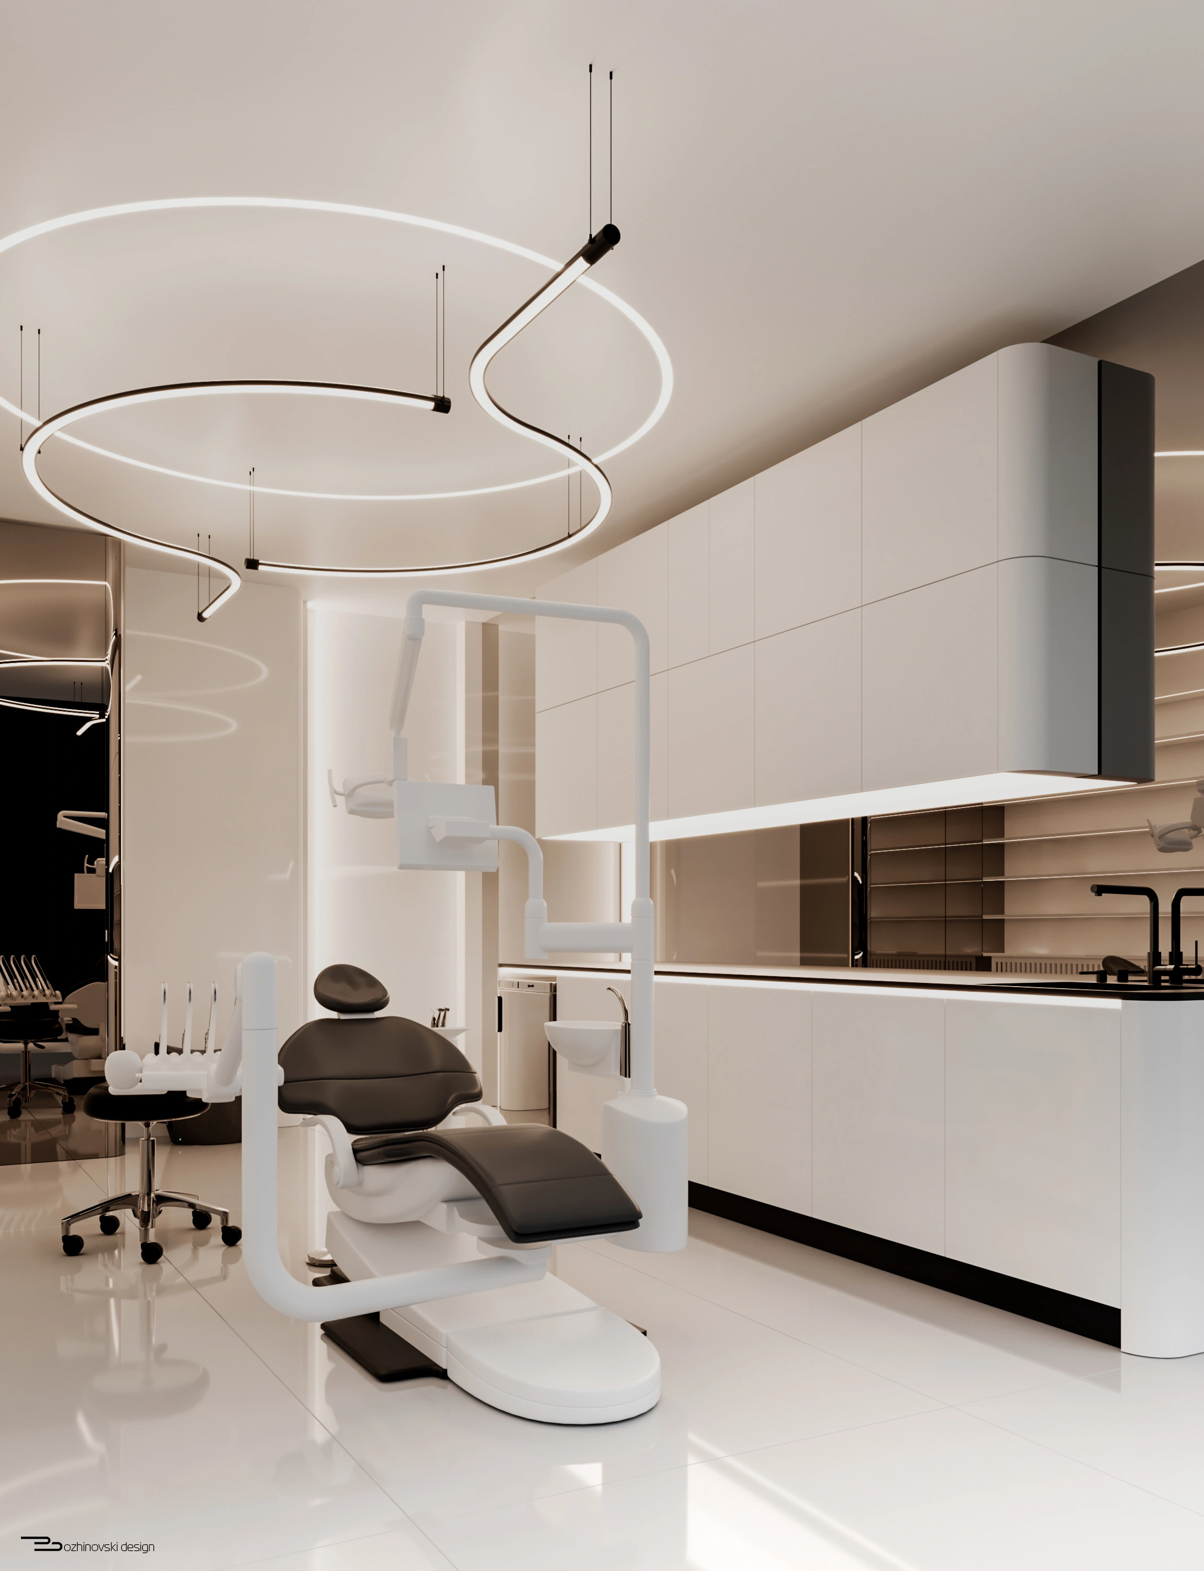
Linear illumination traces edges, defines circulation and reinforces the direction of the geometry.
In the treatment rooms, circular suspended elements introduce a softer rhythm while maintaining the same visual discipline.
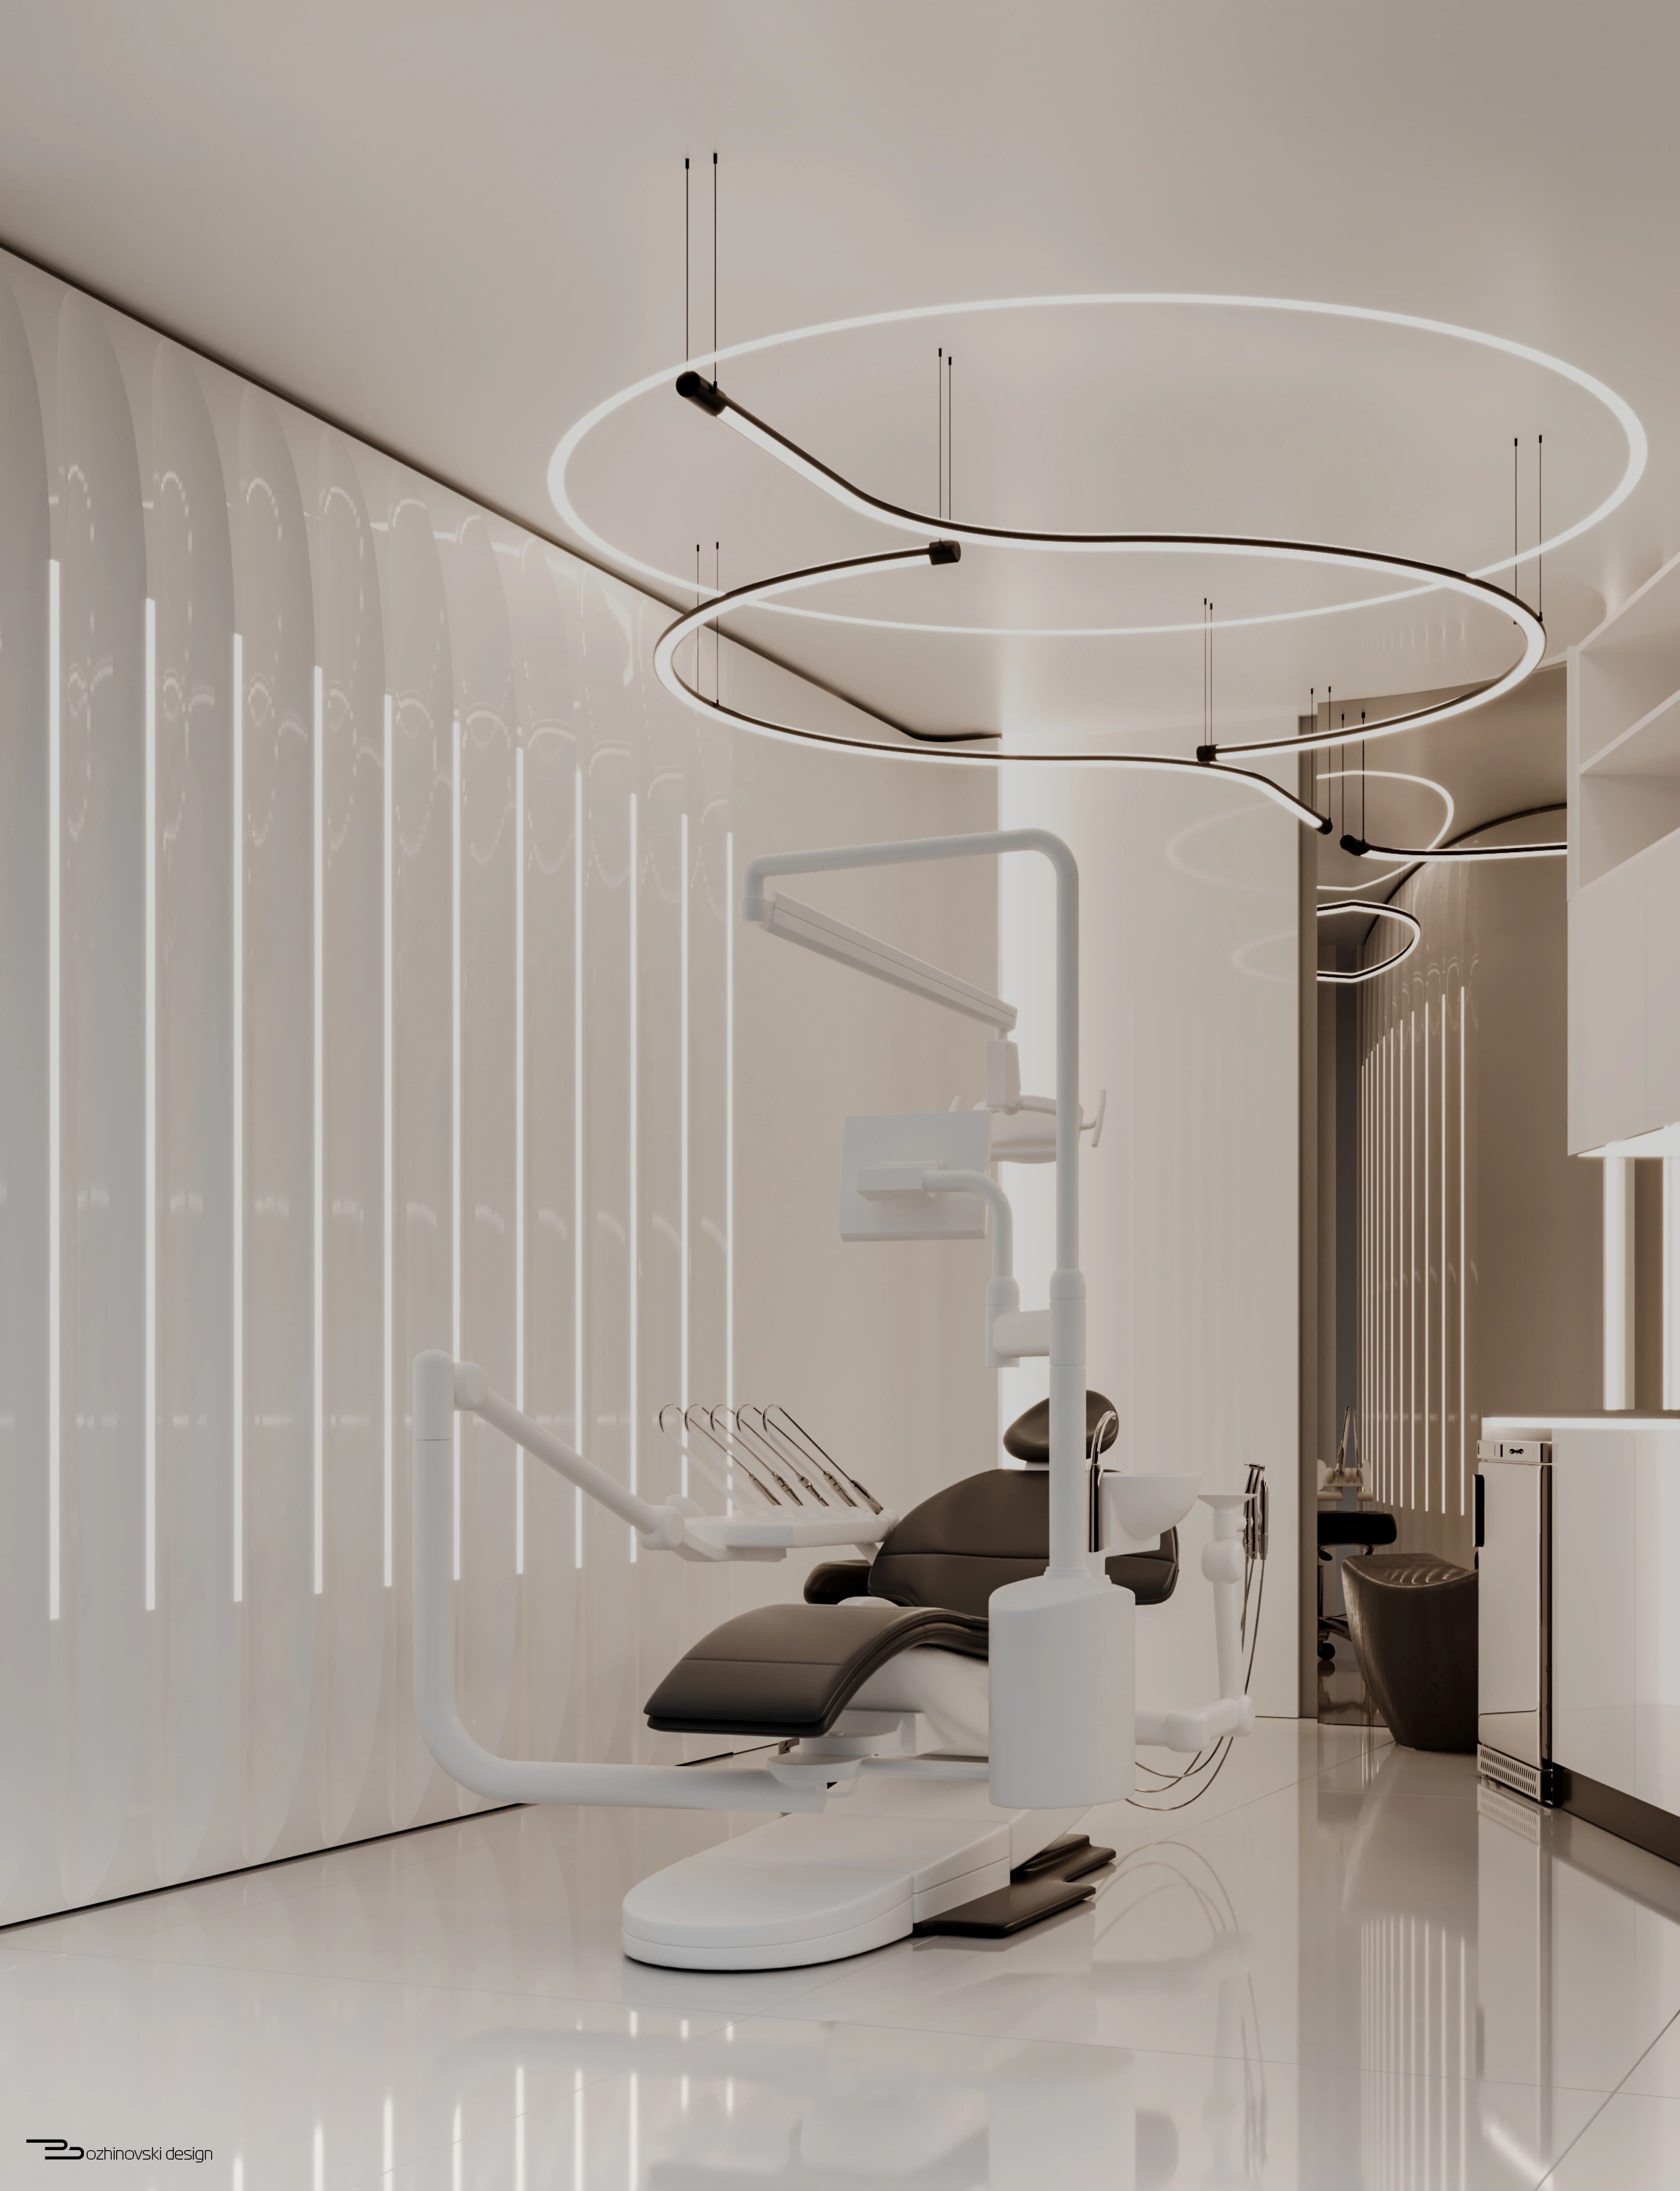
High-gloss white surfaces establish clarity and continuity; dark reflective metal introduces contrast and depth.
The limited palette allows proportion, junctions and curvature to become the primary architectural expression.
As the project moves from reception to treatment areas, the intensity changes but the language remains consistent.
The public spaces are more reflective and sculptural; the clinical rooms become quieter and more functional. Equipment, storage and technical requirements are absorbed into the composition wherever possible.
Every line is controlled.
Every transition is deliberate.
Precision becomes architecture.
