Raw
Elegance
Sofia, Bulgaria · 2026
A bold Sofia residence finds its softer side through expressive stone, sculptural furniture and an instinct for the unexpected.
Some homes reveal themselves at a glance. This one rewards a closer look. A wardrobe bends the room into rippling reflections. Stone slips into timber along an irregular seam. A dressing island wears its intricate ribbing with the precision of a couture garment.
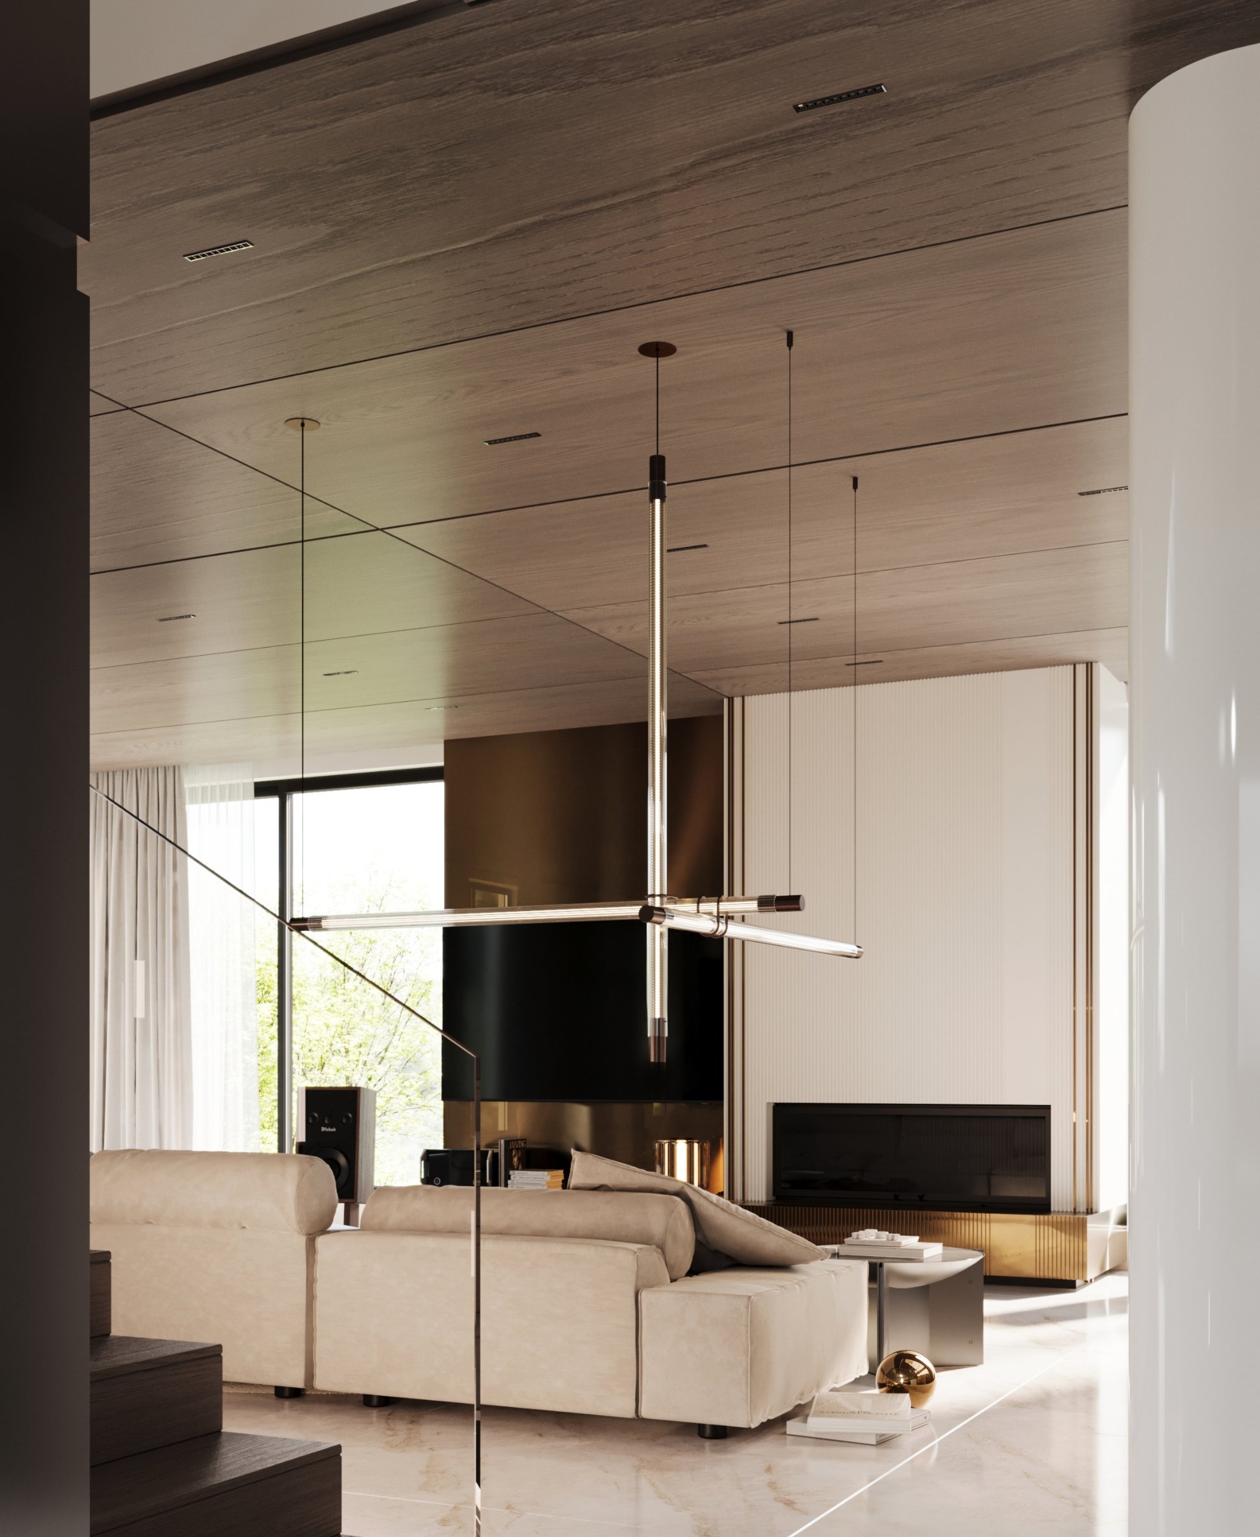
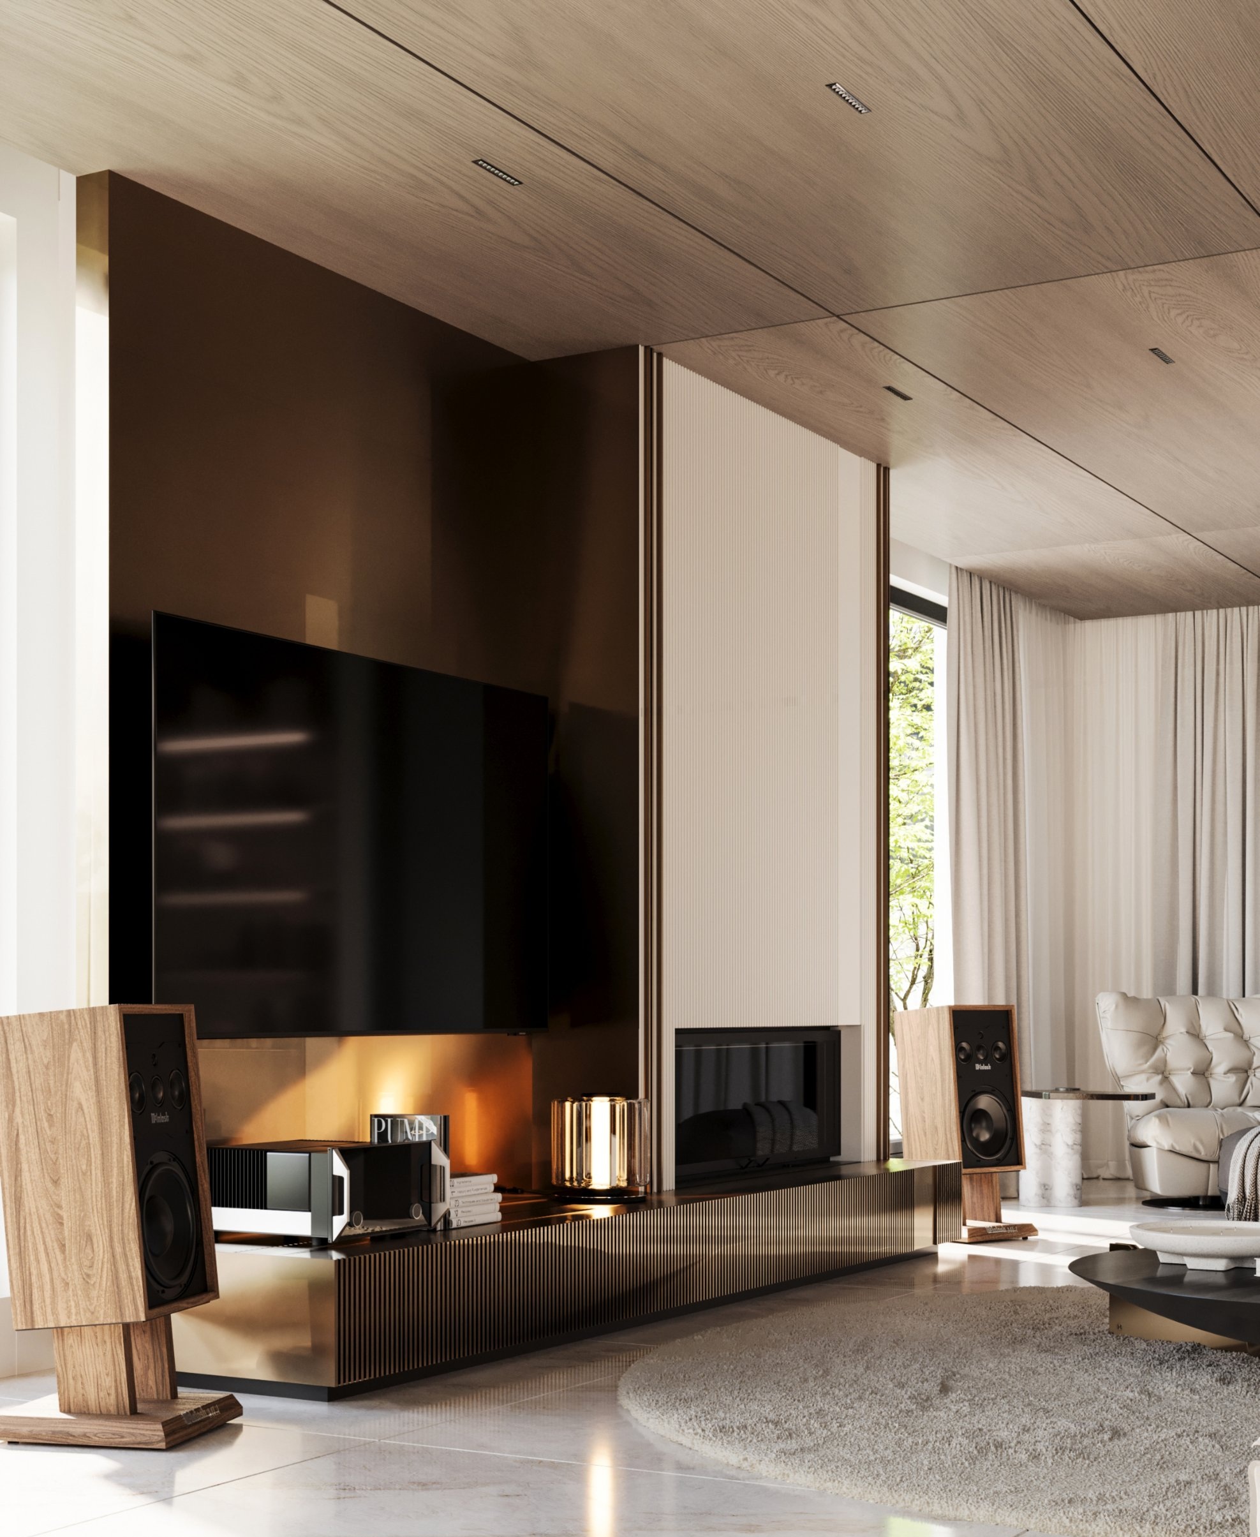
For this private residence in Sofia, Bozhinovski Design explored a particular tension: how to make an interior feel massive, grounded and unapologetically luxurious, yet still inviting. The answer lies in the relationship between its elements. Deep cream upholstery rests against dark stone. Reflective metal catches the light beneath warm timber ceilings. Generous volumes are punctuated by fine, almost weightless lines.
Bespoke design runs through every room, giving even the most practical objects a distinctive presence. There is drama here, certainly, but also softness, intimacy and space for a little fantasy.
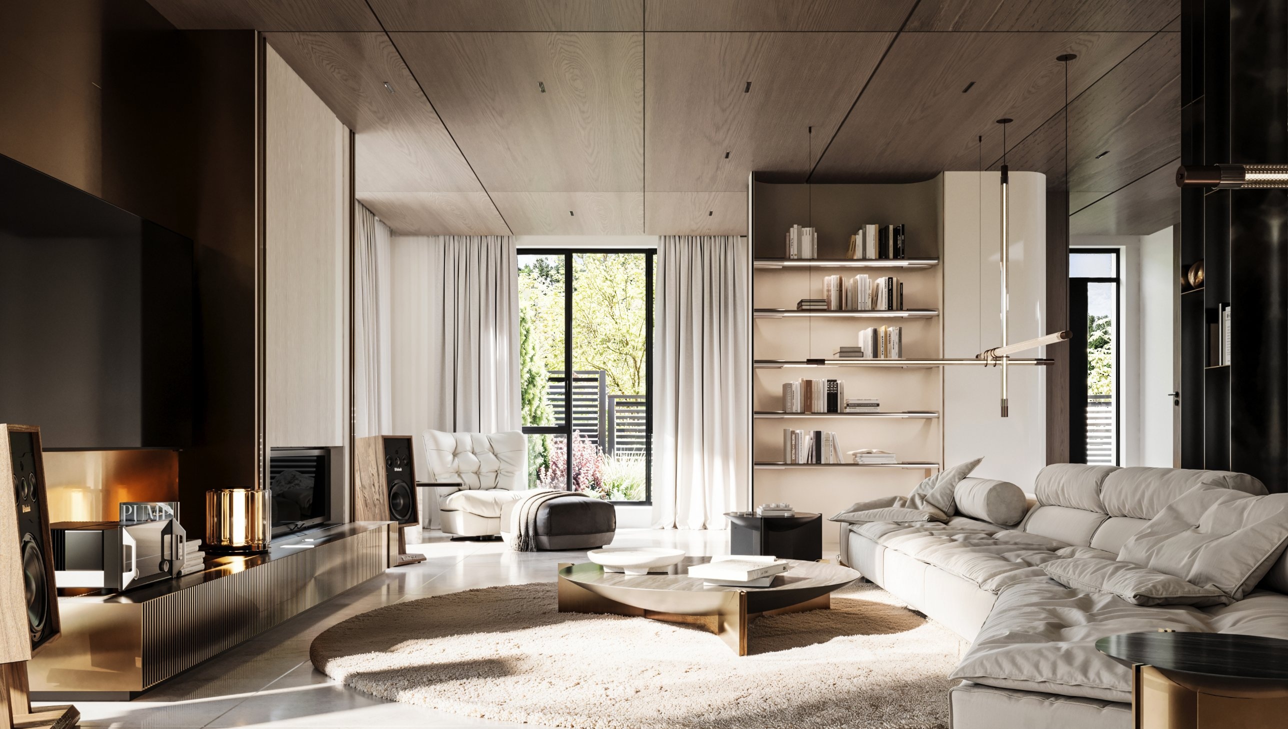
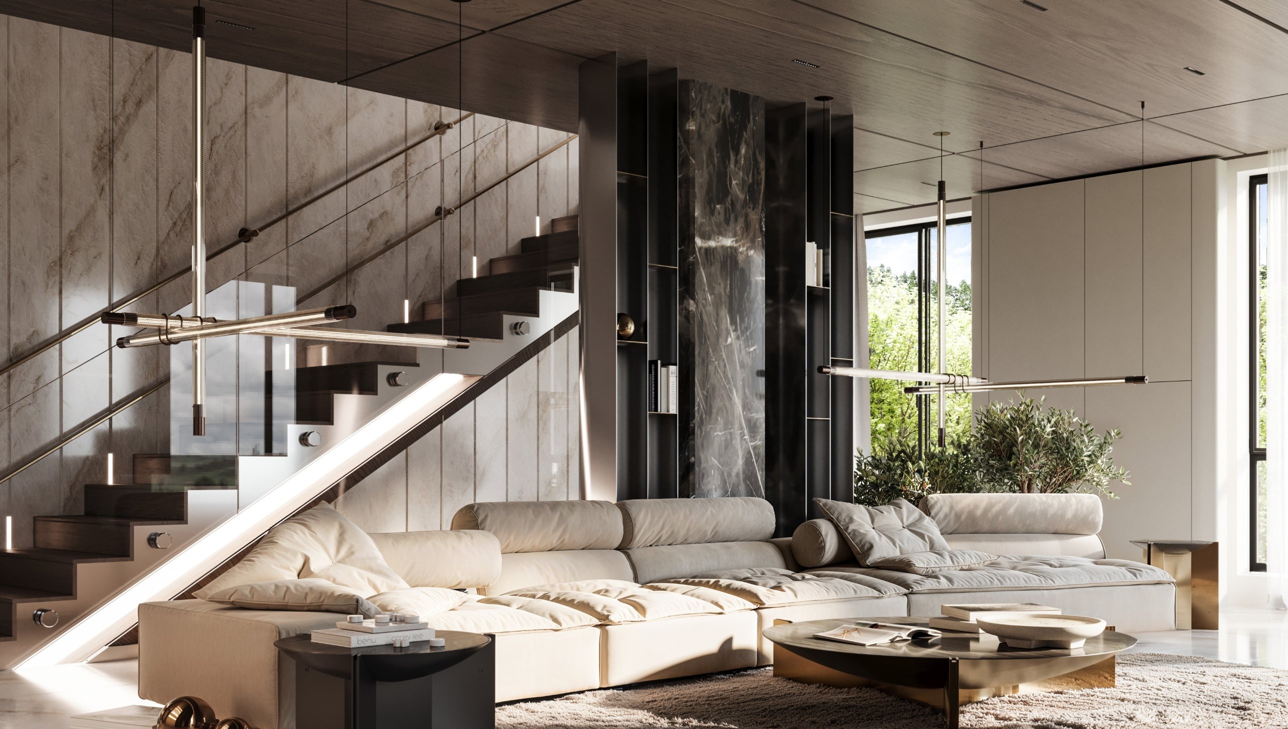
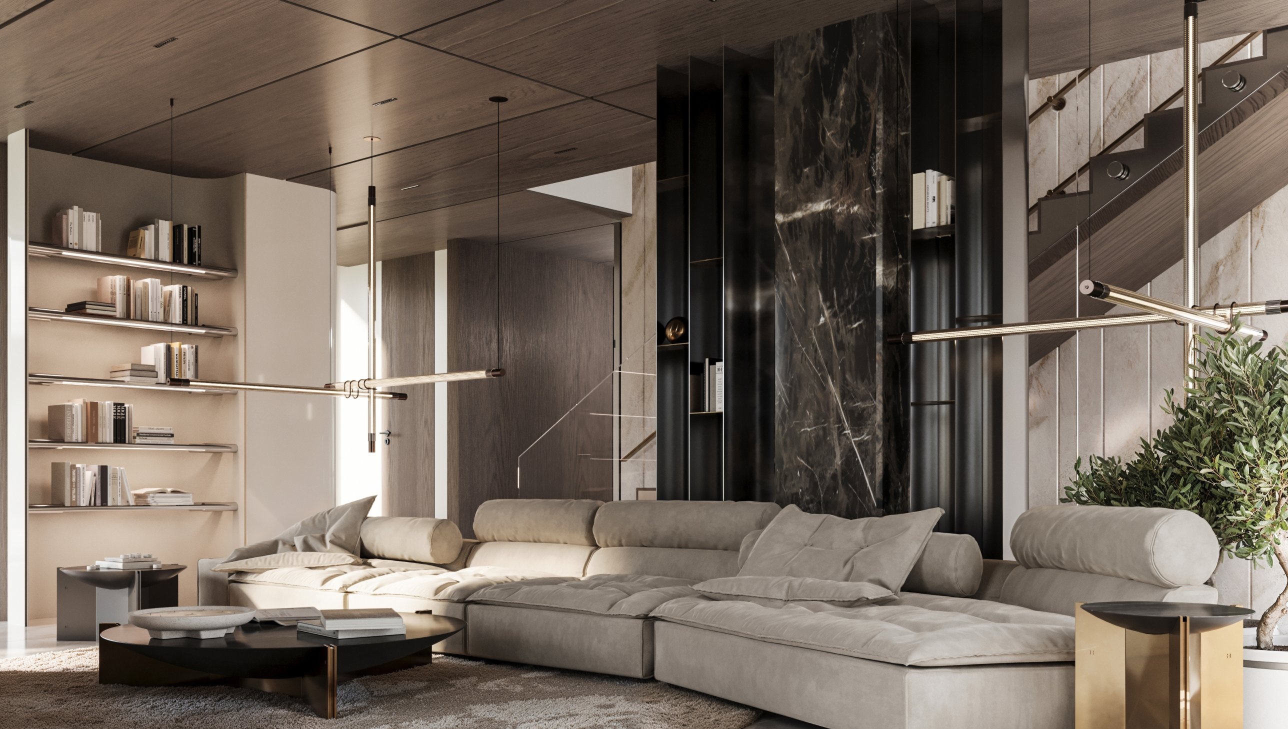
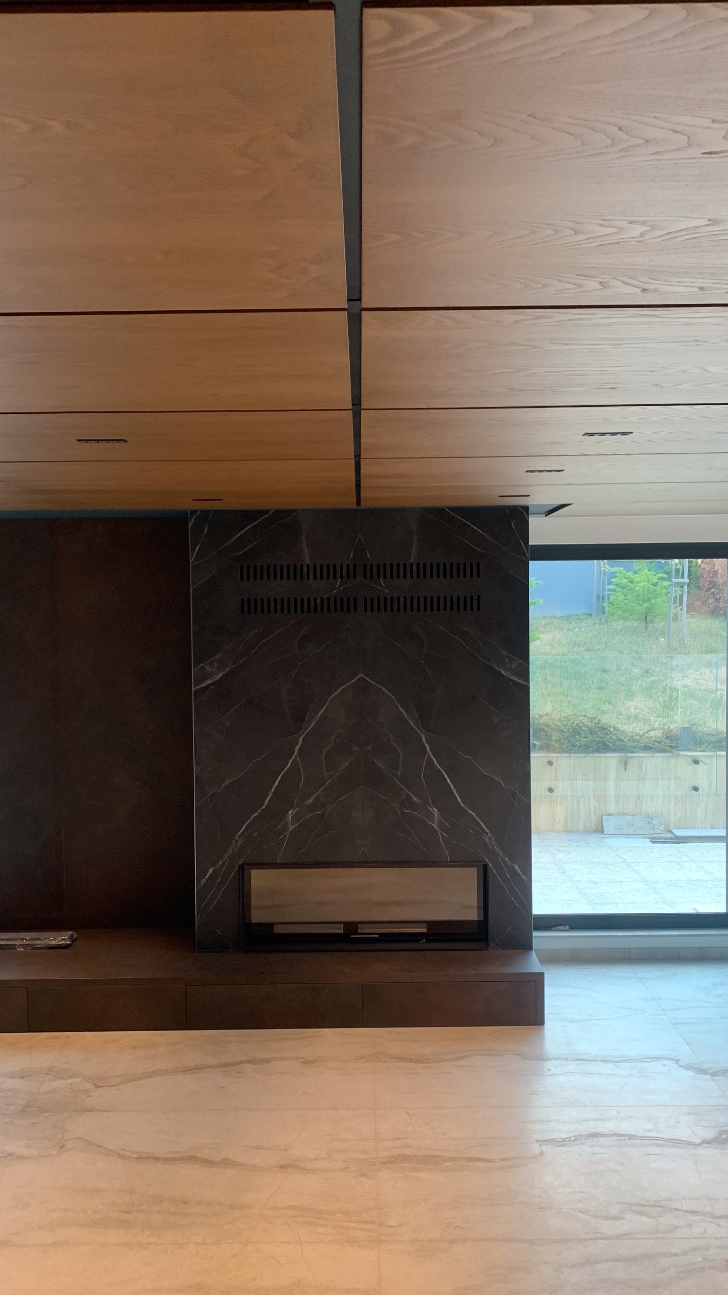
The cream sectional is expansive, low and inviting, with the kind of generous upholstery that immediately takes the formality out of a room. Around it, the architecture holds a stronger line: dark veined stone, tall metallic elements and the diagonal sweep of the staircase.
The contrast gives the space its energy. A substantial stone-and-metal composition rises behind the sofa, while slender pendant lights hover above it. Low tables keep the centre of the room relaxed. The scale is impressive; the invitation is simply to sit down.
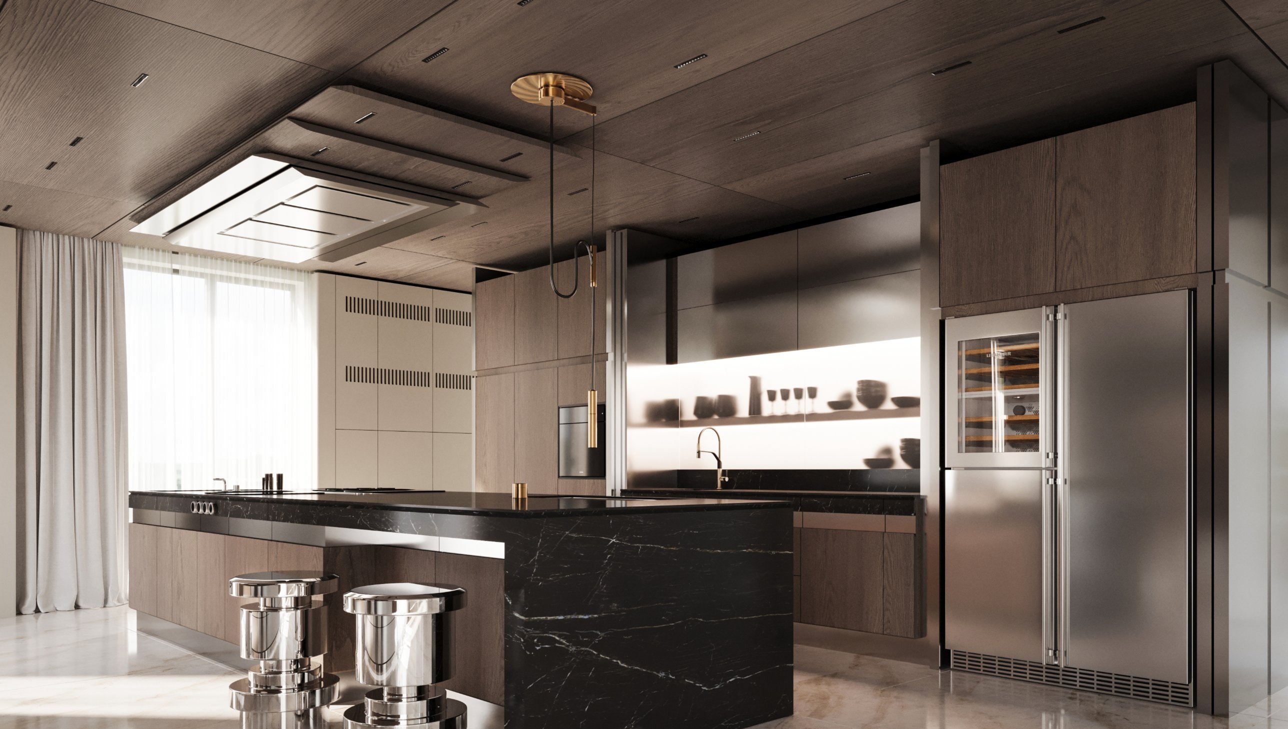
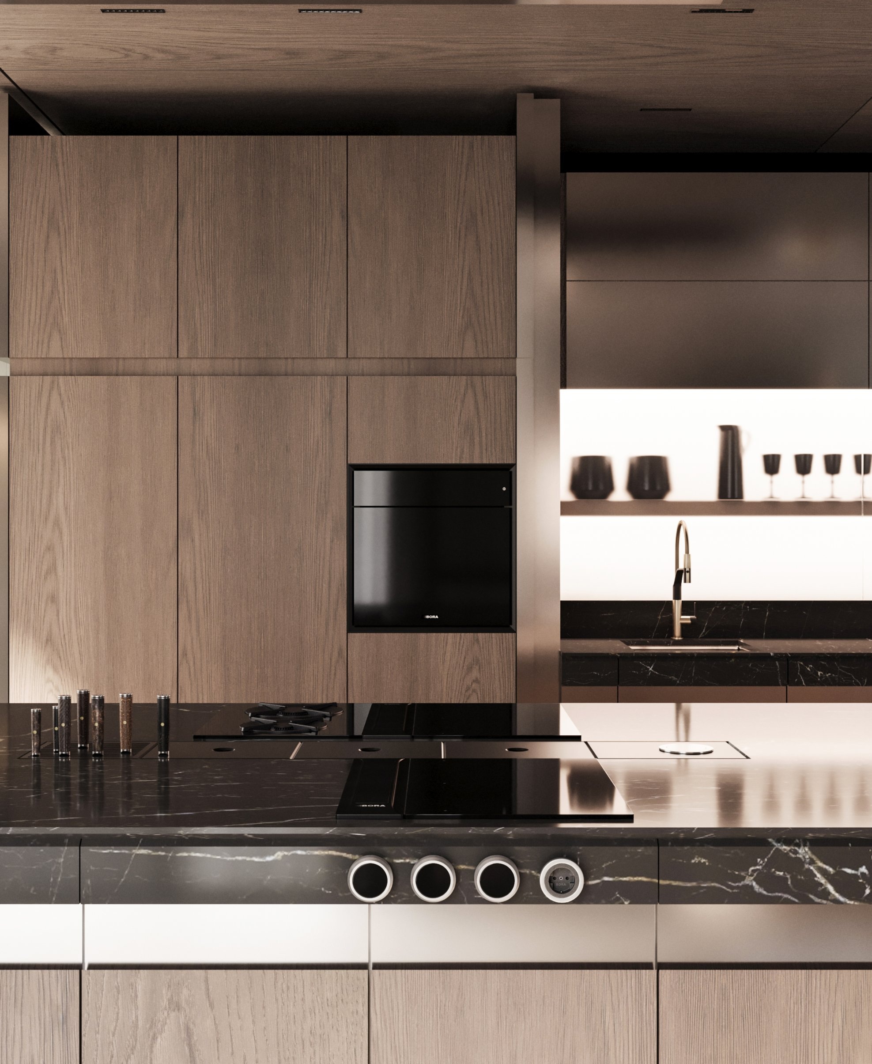
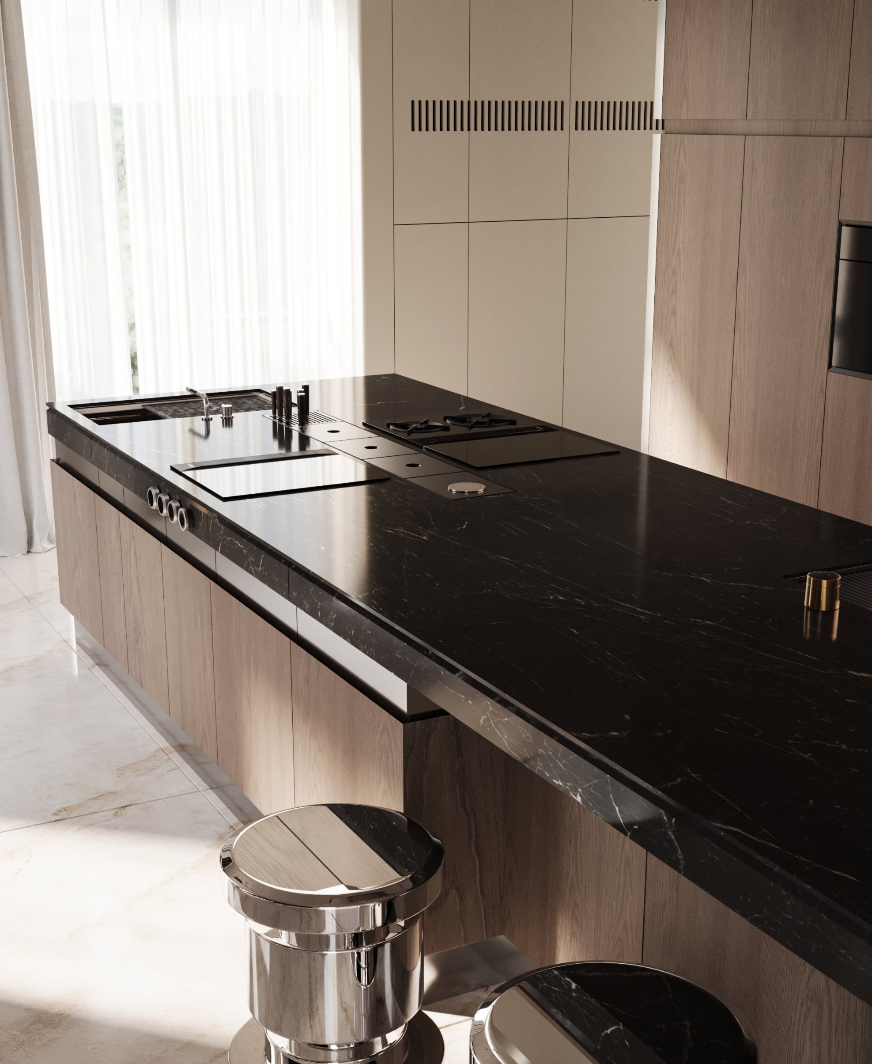
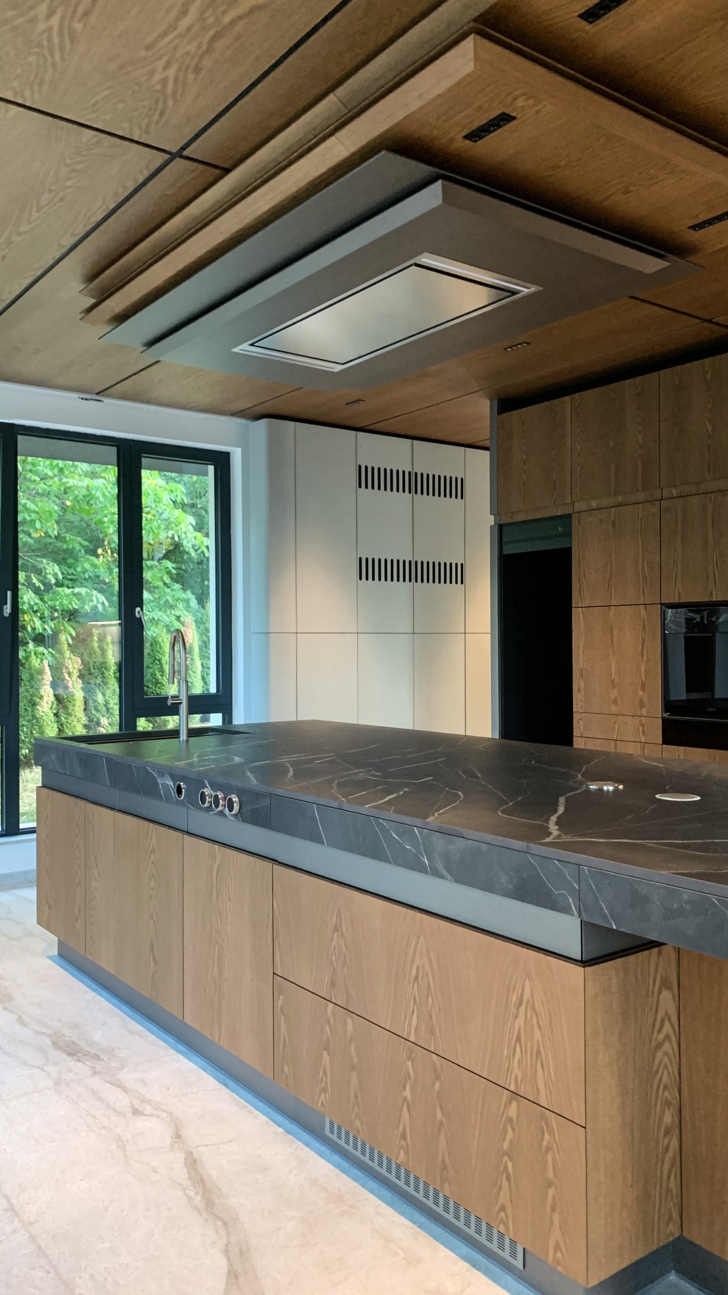
A broad dark stone island commands the kitchen. Its pronounced edge gives the surface a satisfying visual weight, balanced by the warmth of timber cabinetry and the panelled ceiling overhead.
Then come the unexpected notes: polished metallic stools, their rounded forms catching reflections; an illuminated recess cutting through the cabinetry; wine storage worked into the surrounding joinery. These details give the room personality without crowding its clean composition.
The luxury is in the confidence of the proportions—and in allowing each material enough space to be appreciated.
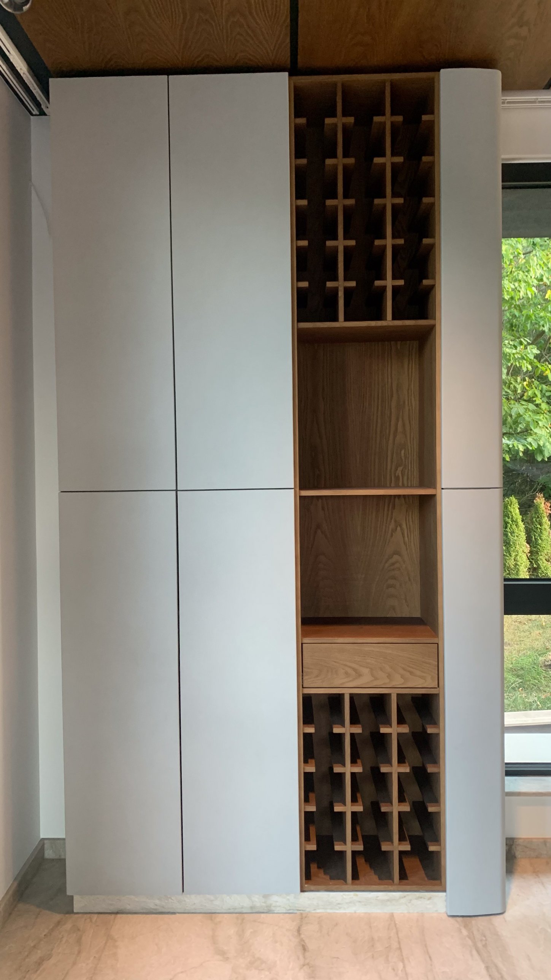
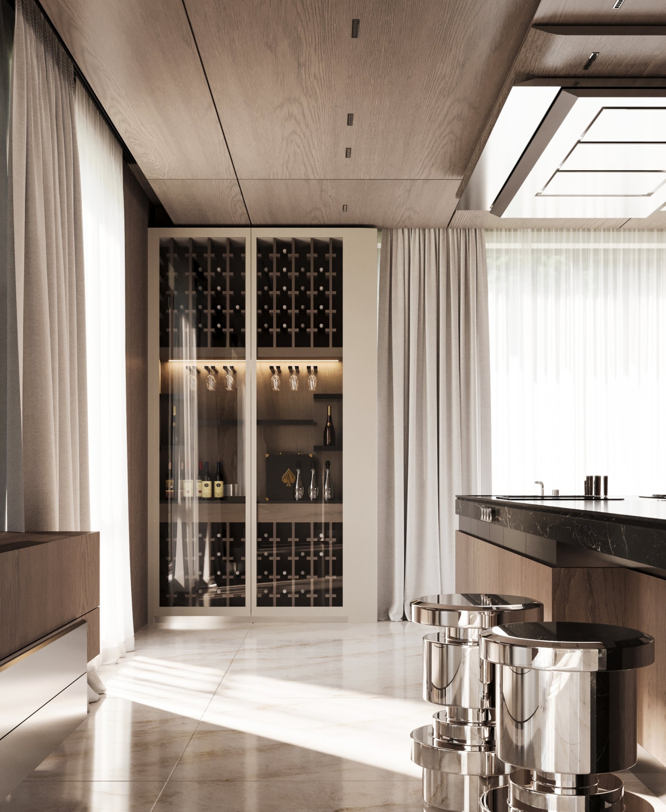
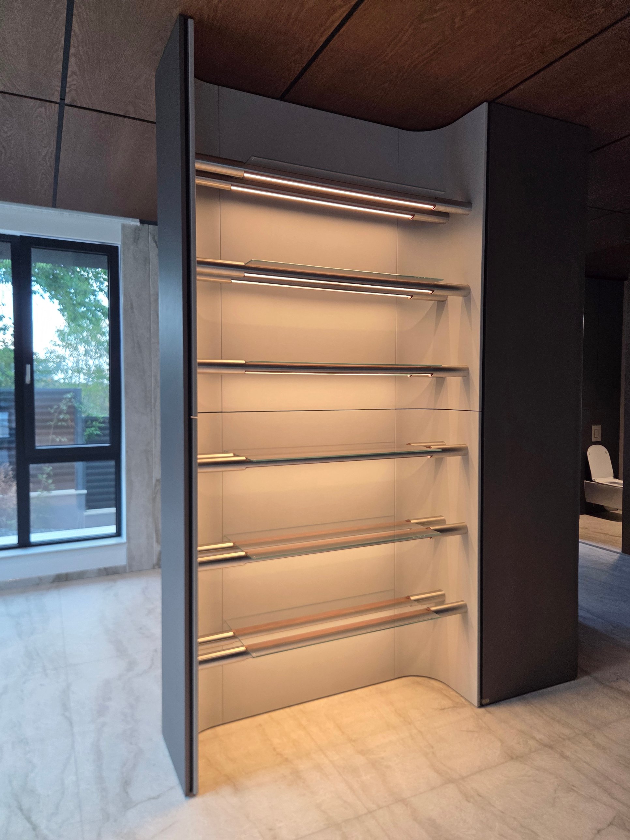
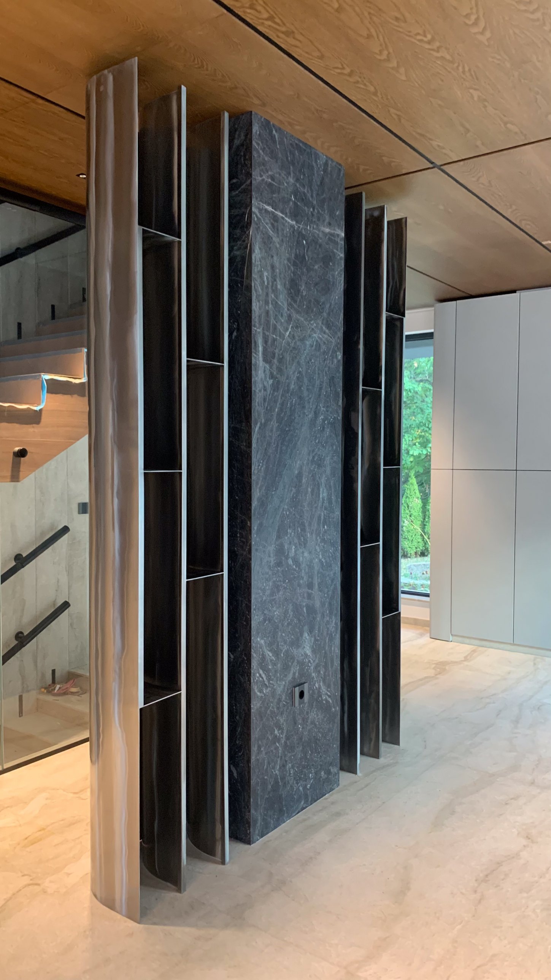
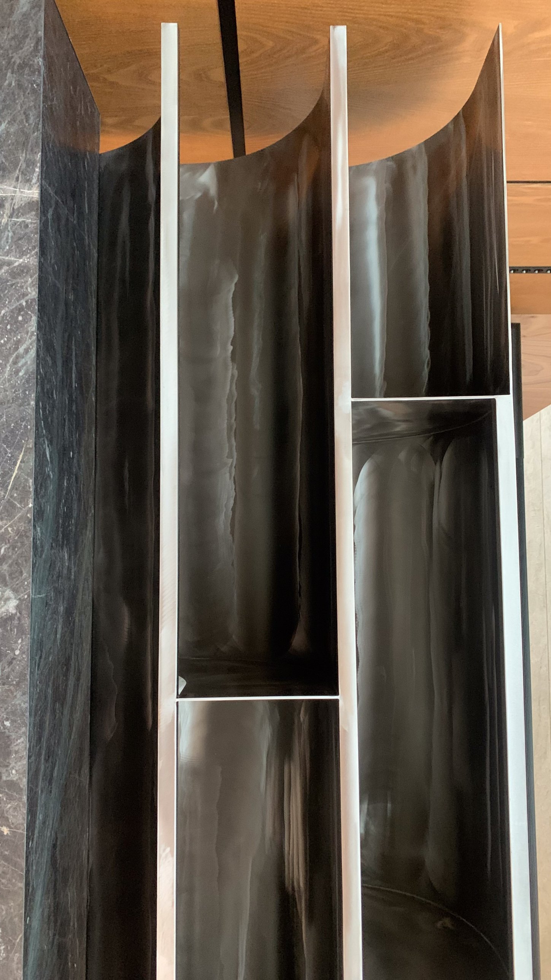
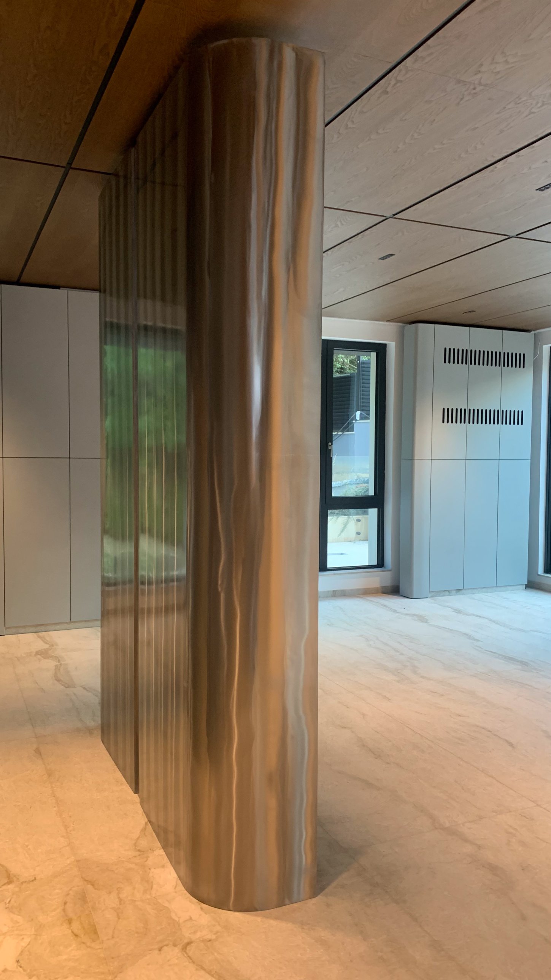
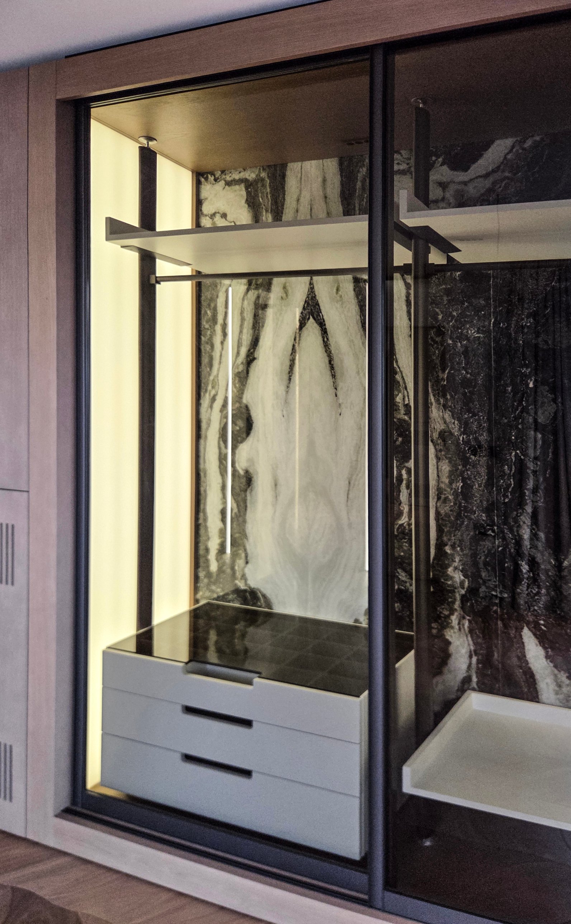
Throughout the residence, cabinets and shelving are treated as opportunities for invention. Dark stone is paired with curved metallic uprights. Narrow recesses interrupt substantial surfaces. Glass shelves appear between cylindrical supports, with timber accents and concealed light adding another layer of detail.
These pieces reward proximity. From across the room, they read as strong architectural forms. Up close, their character emerges through an edge, a connection, a change of finish. Much of the home’s individuality resides in these small encounters.
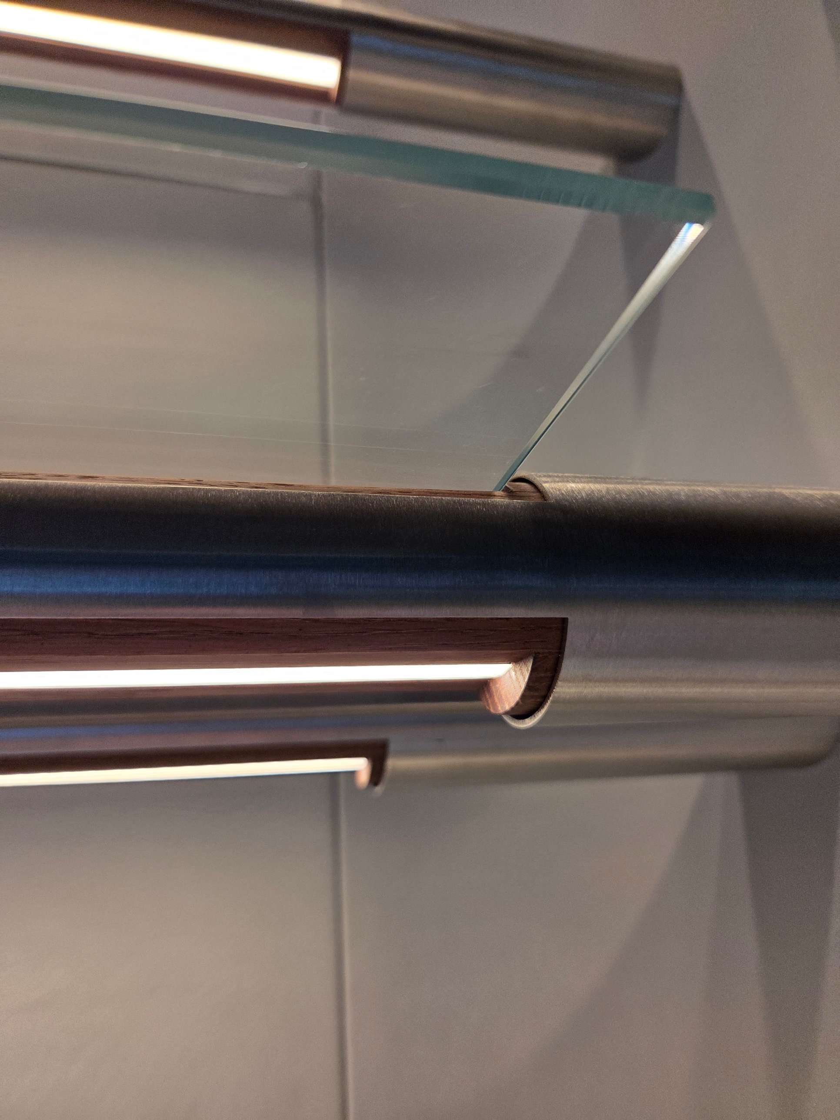
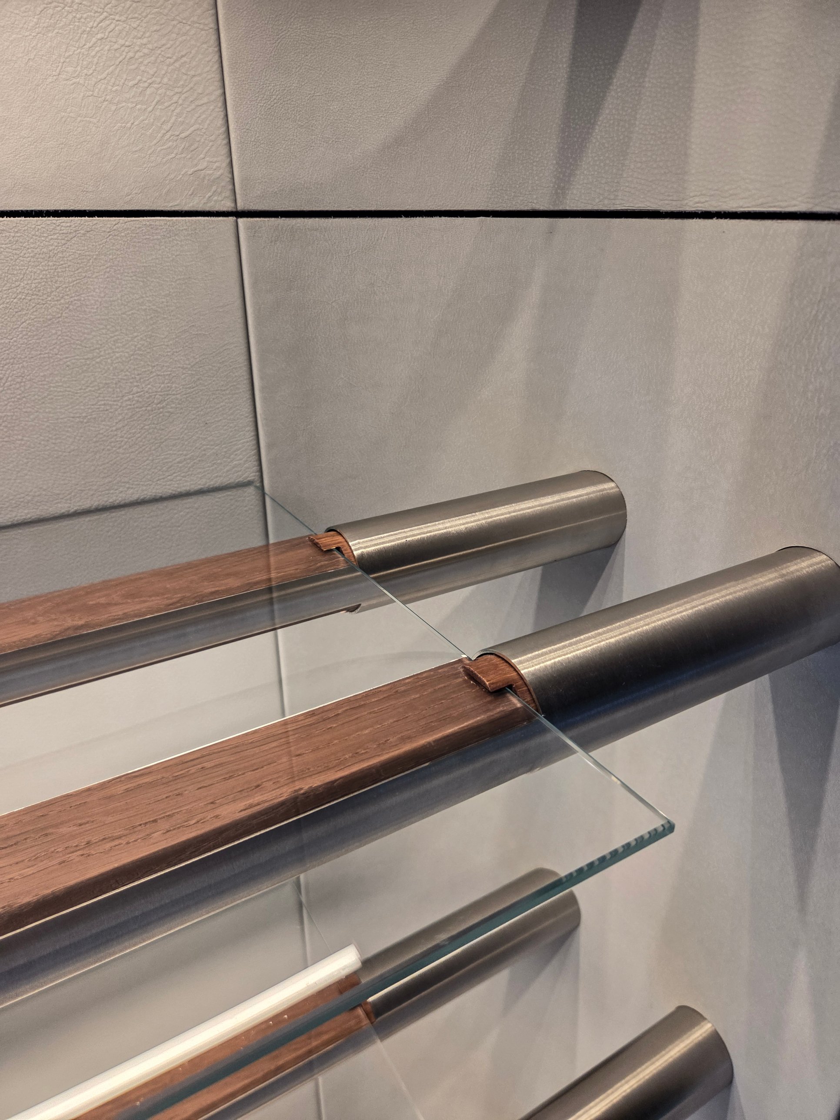
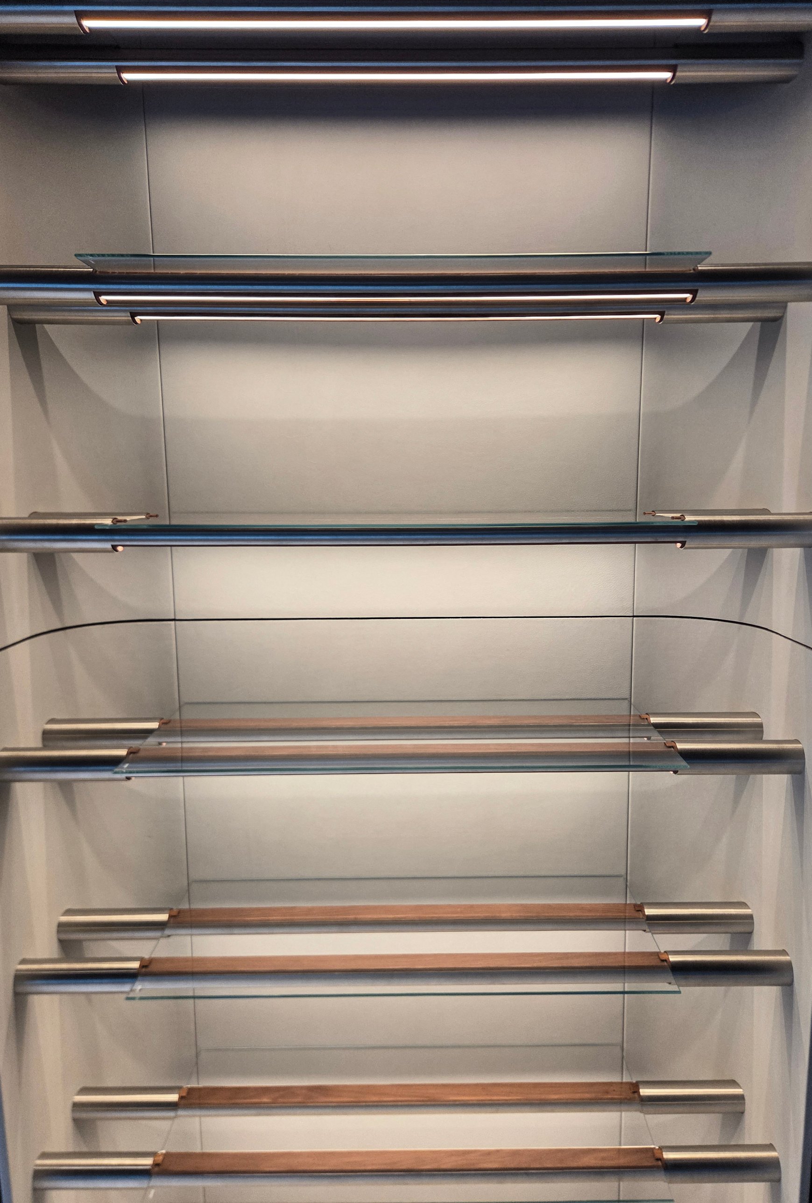
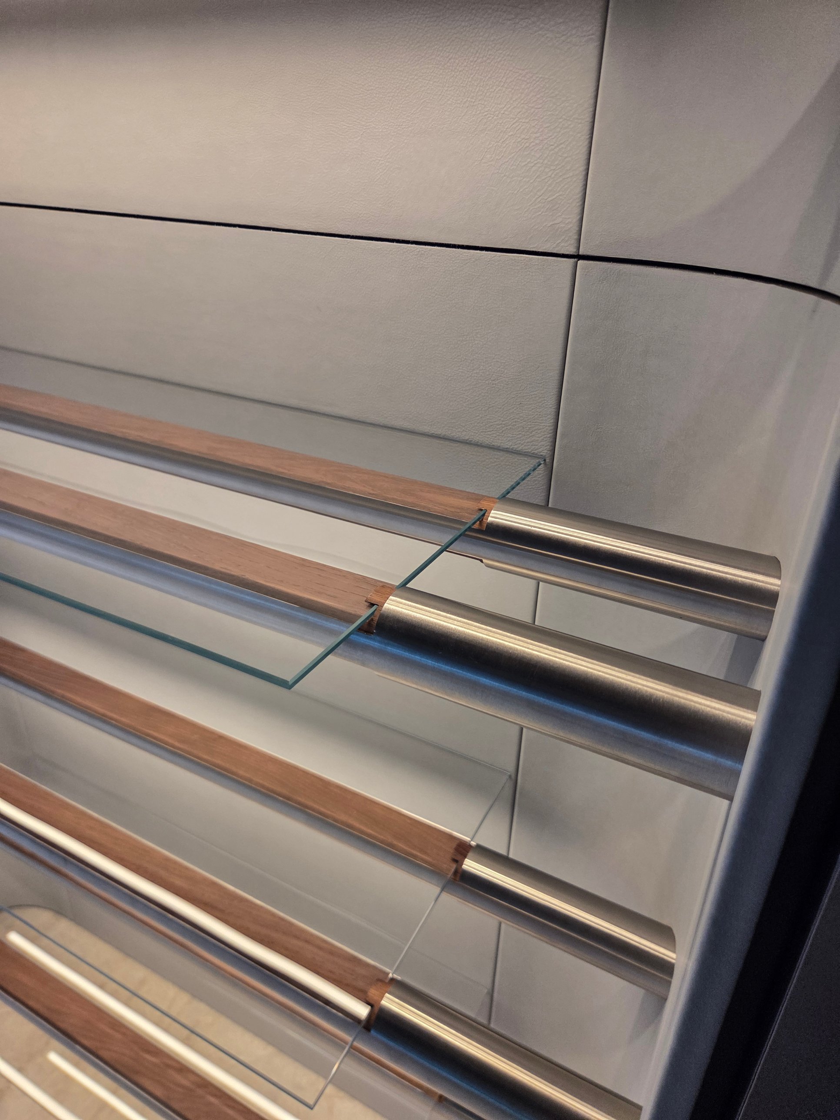
This one rewards a closer look.
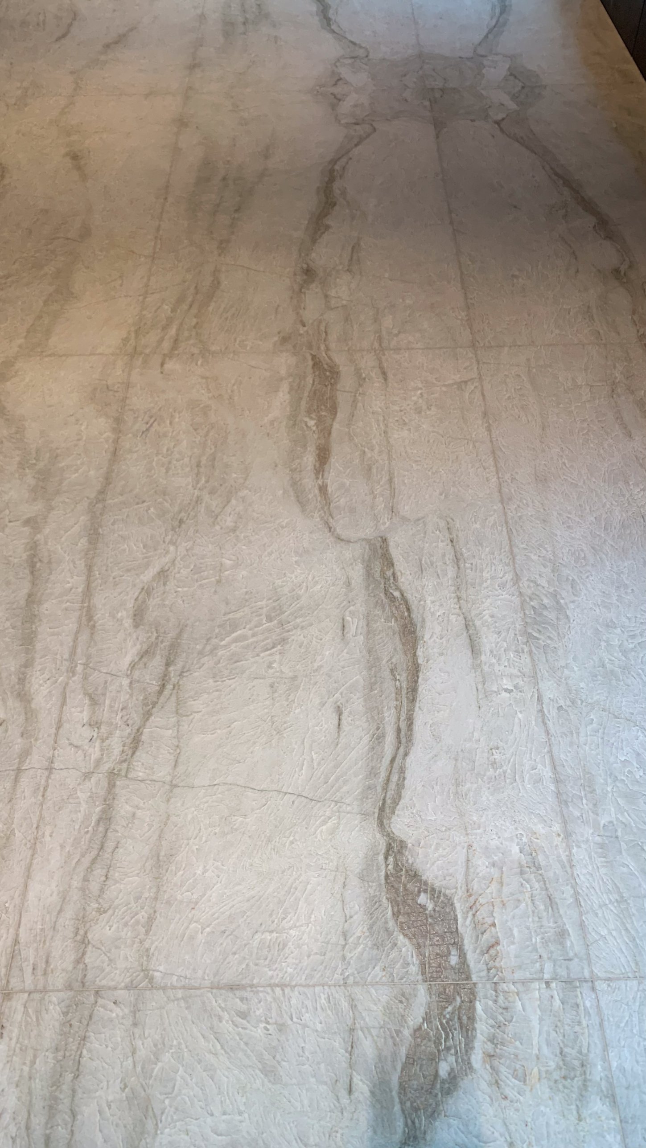
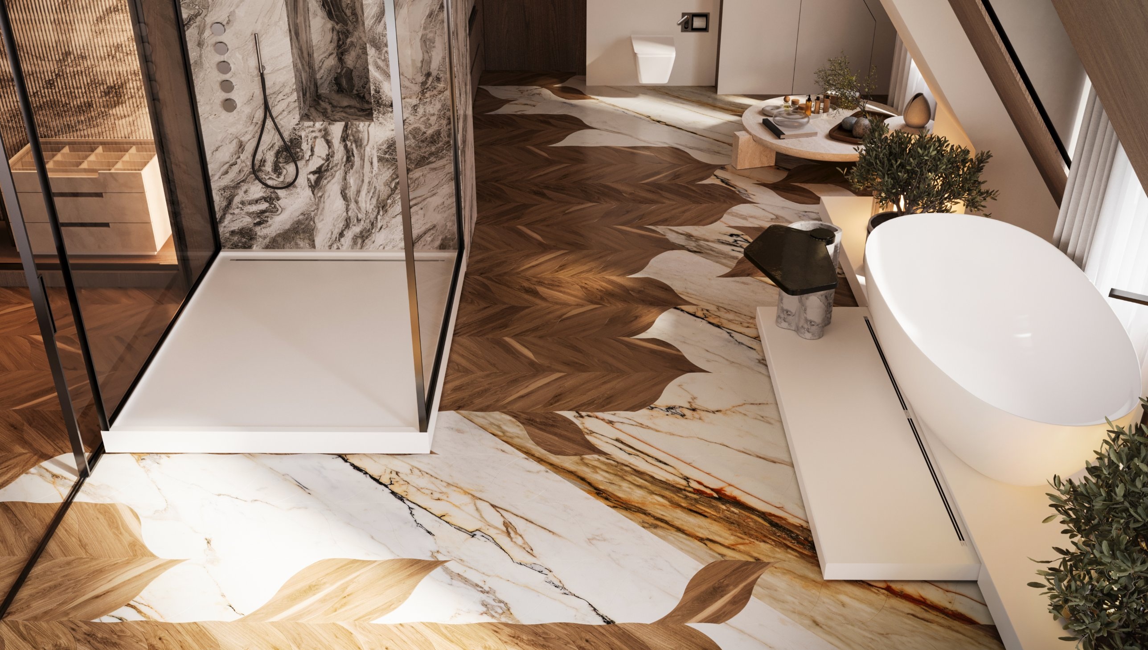
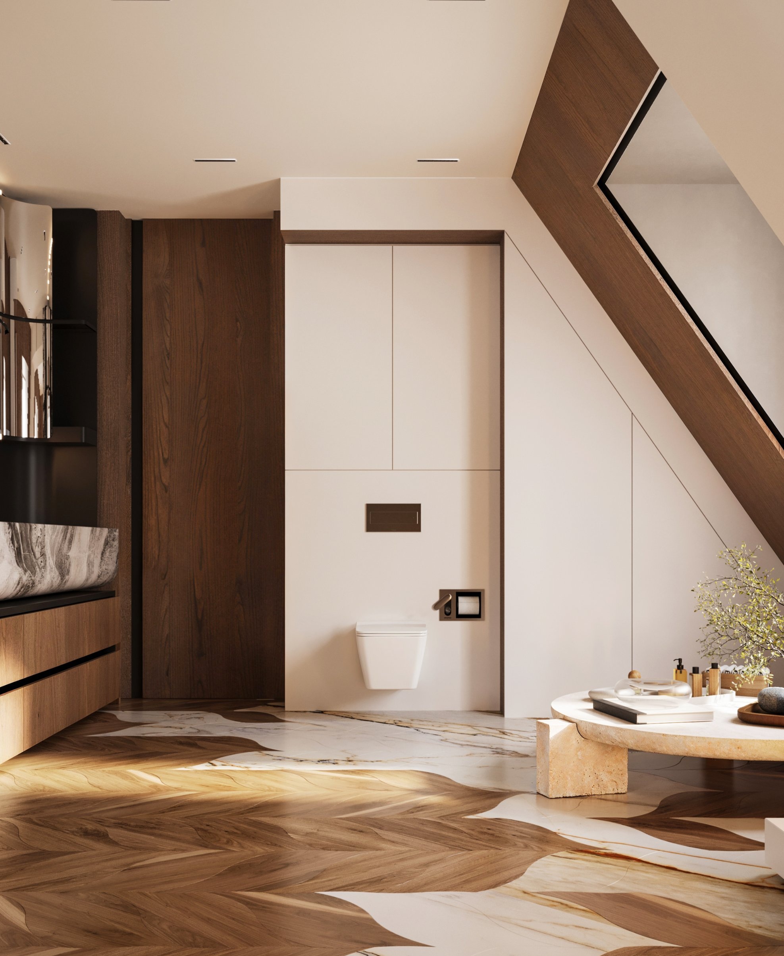
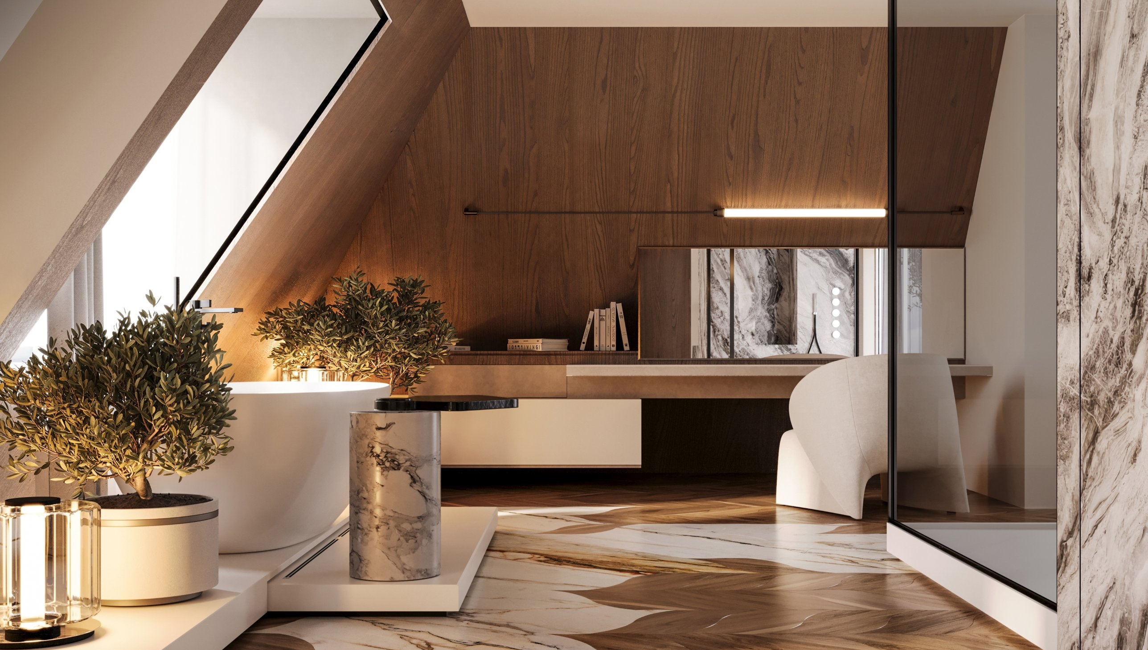
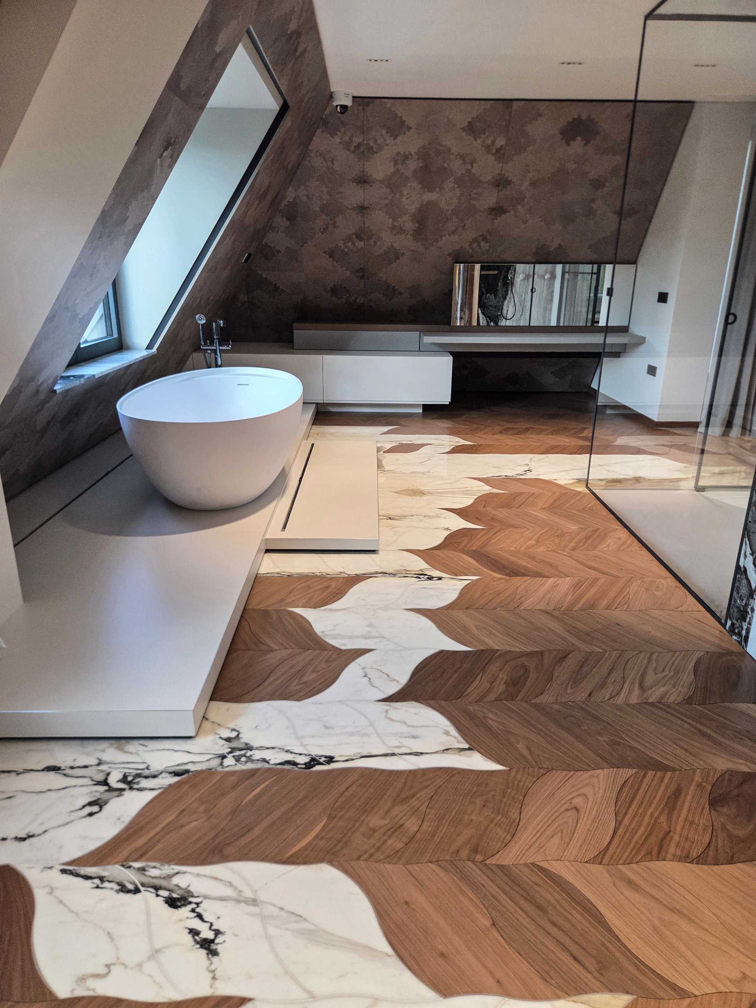
One of the project’s most arresting gestures happens underfoot. Warm patterned timber meets pale veined stone along an irregular, flowing boundary. The two materials seem to move into one another, creating a composition that draws the eye through the bathing area.
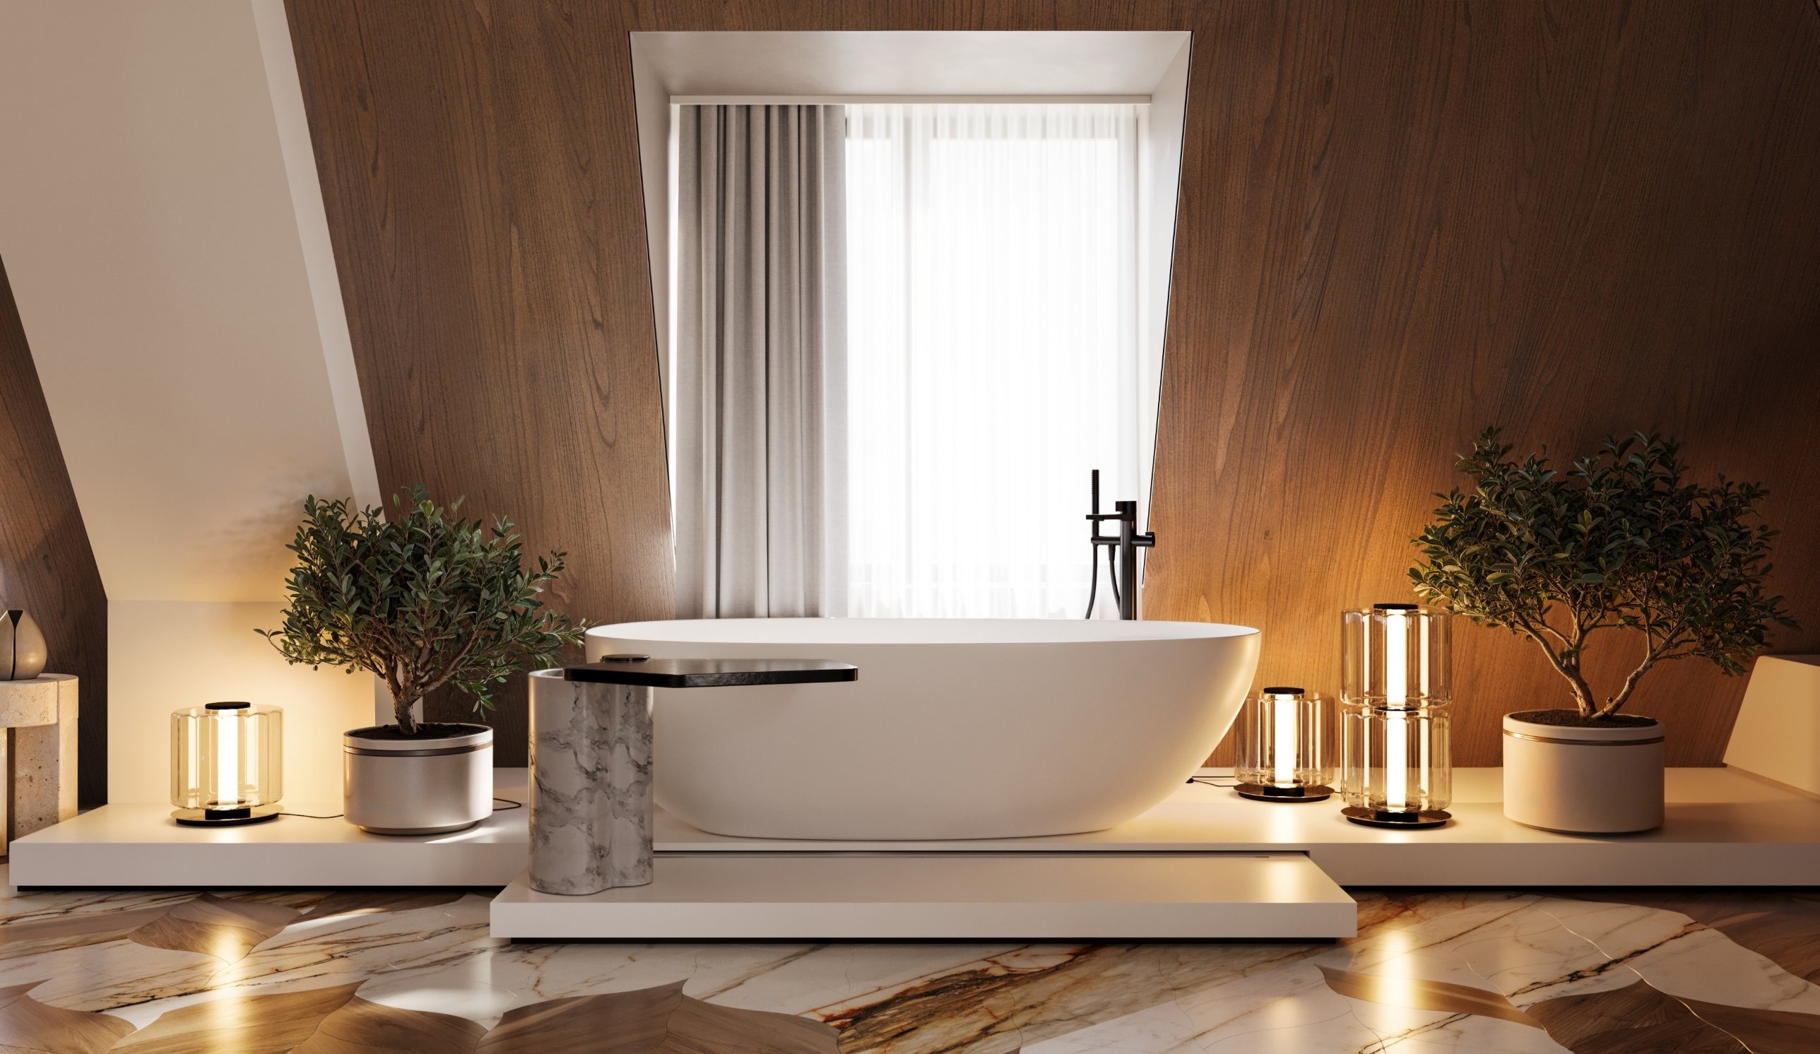
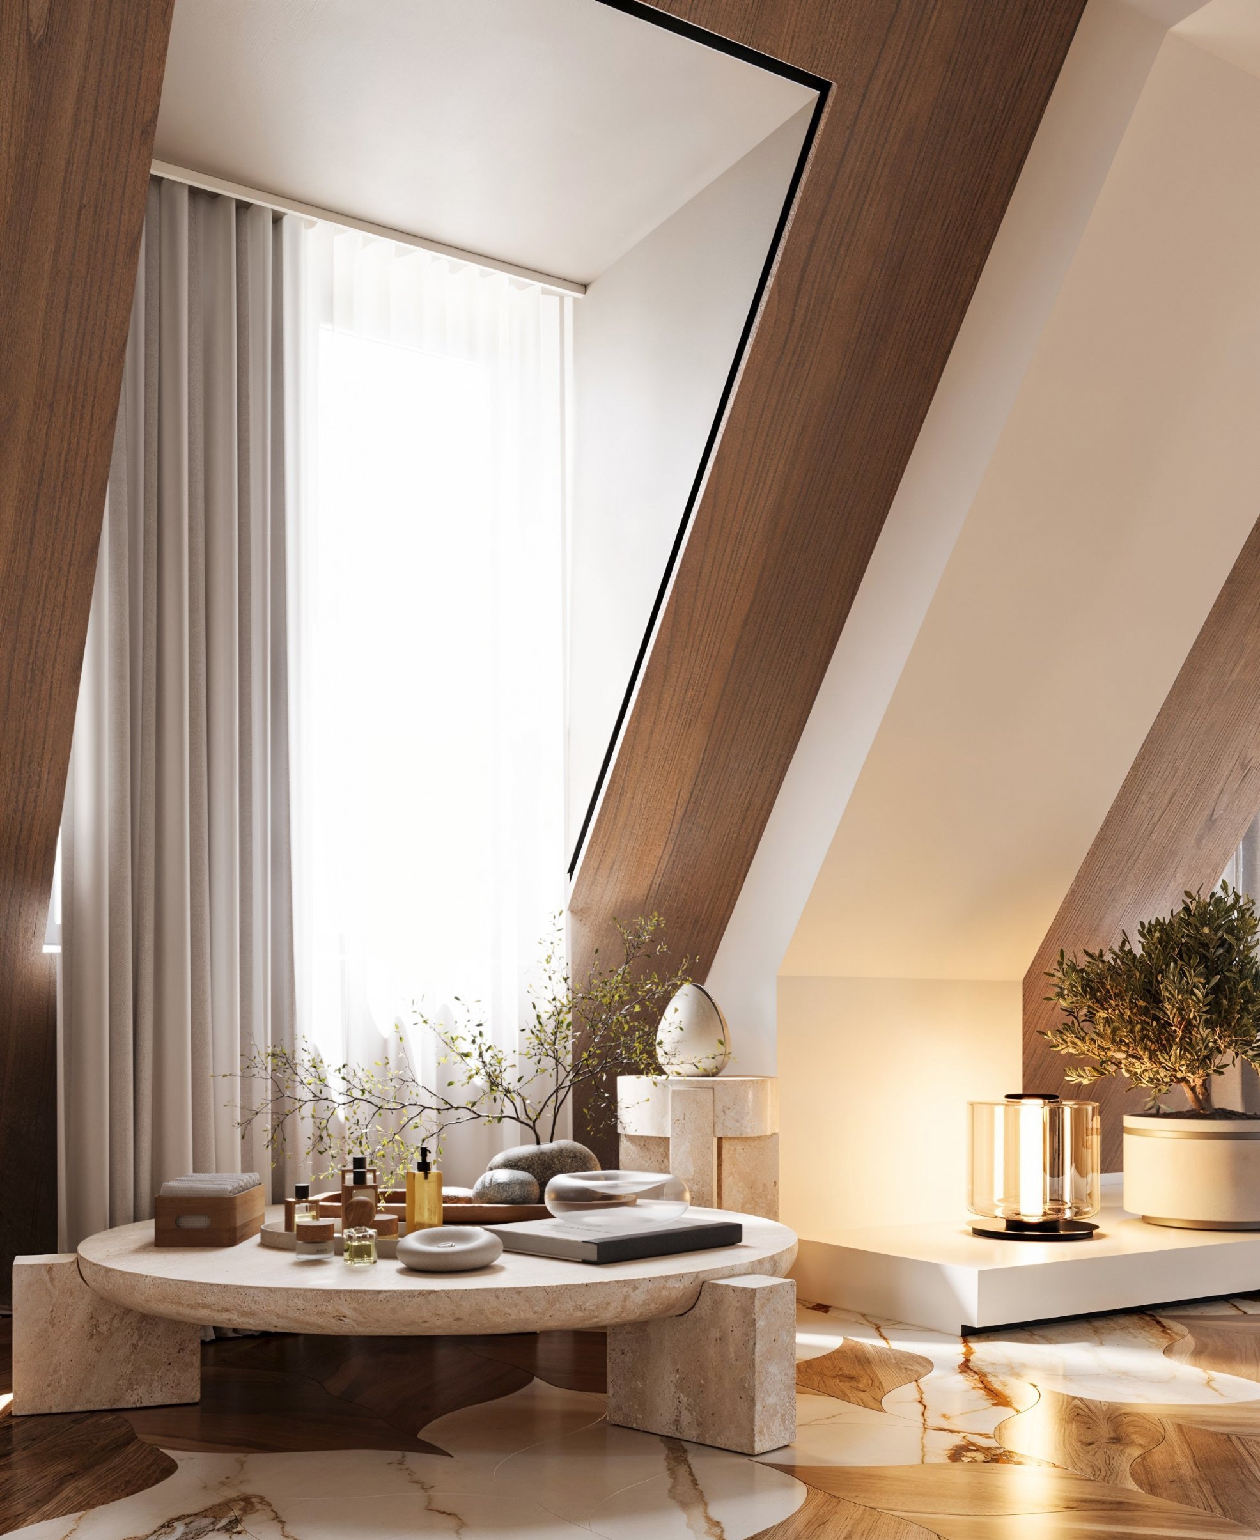
A freestanding white bath rests on a raised platform beneath the sloping ceiling. Timber surfaces, planting and pools of warm light soften the geometry, giving the space the intimacy of a private retreat.
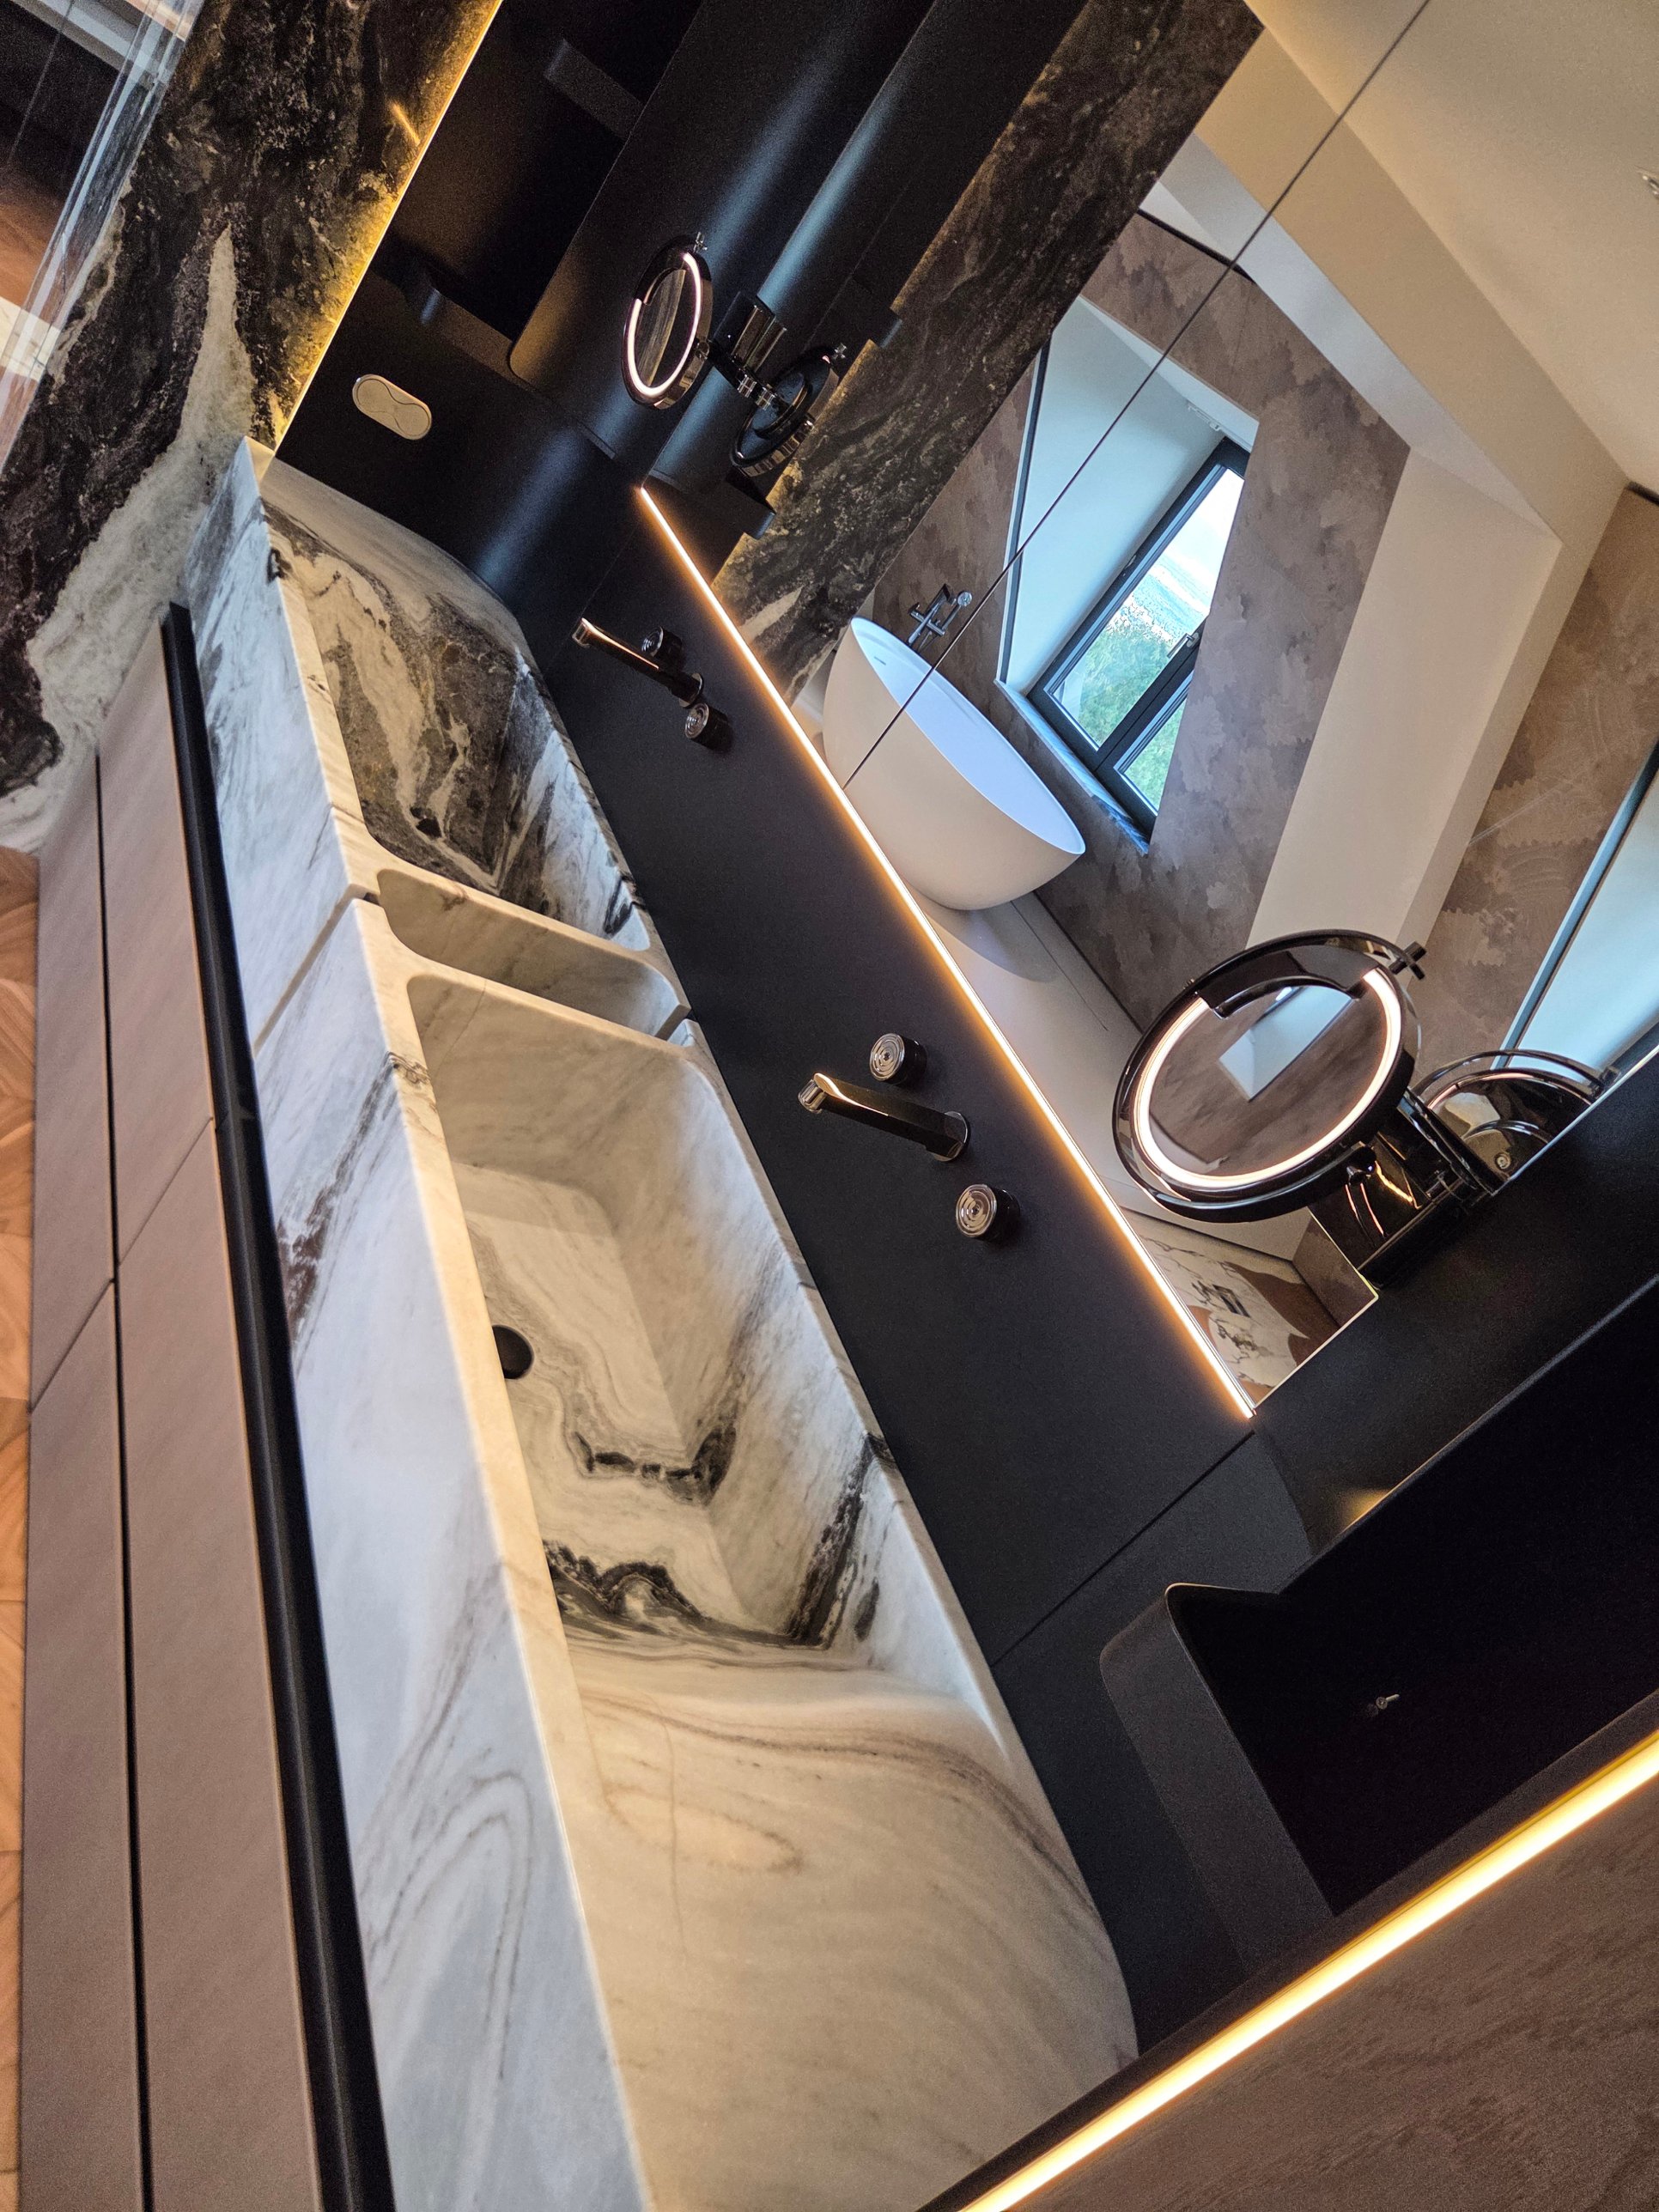
Nearby, a broad stone vanity brings a more dramatic concentration of veining. The effect is richly layered, with enough restraint to let the materials carry the scene.
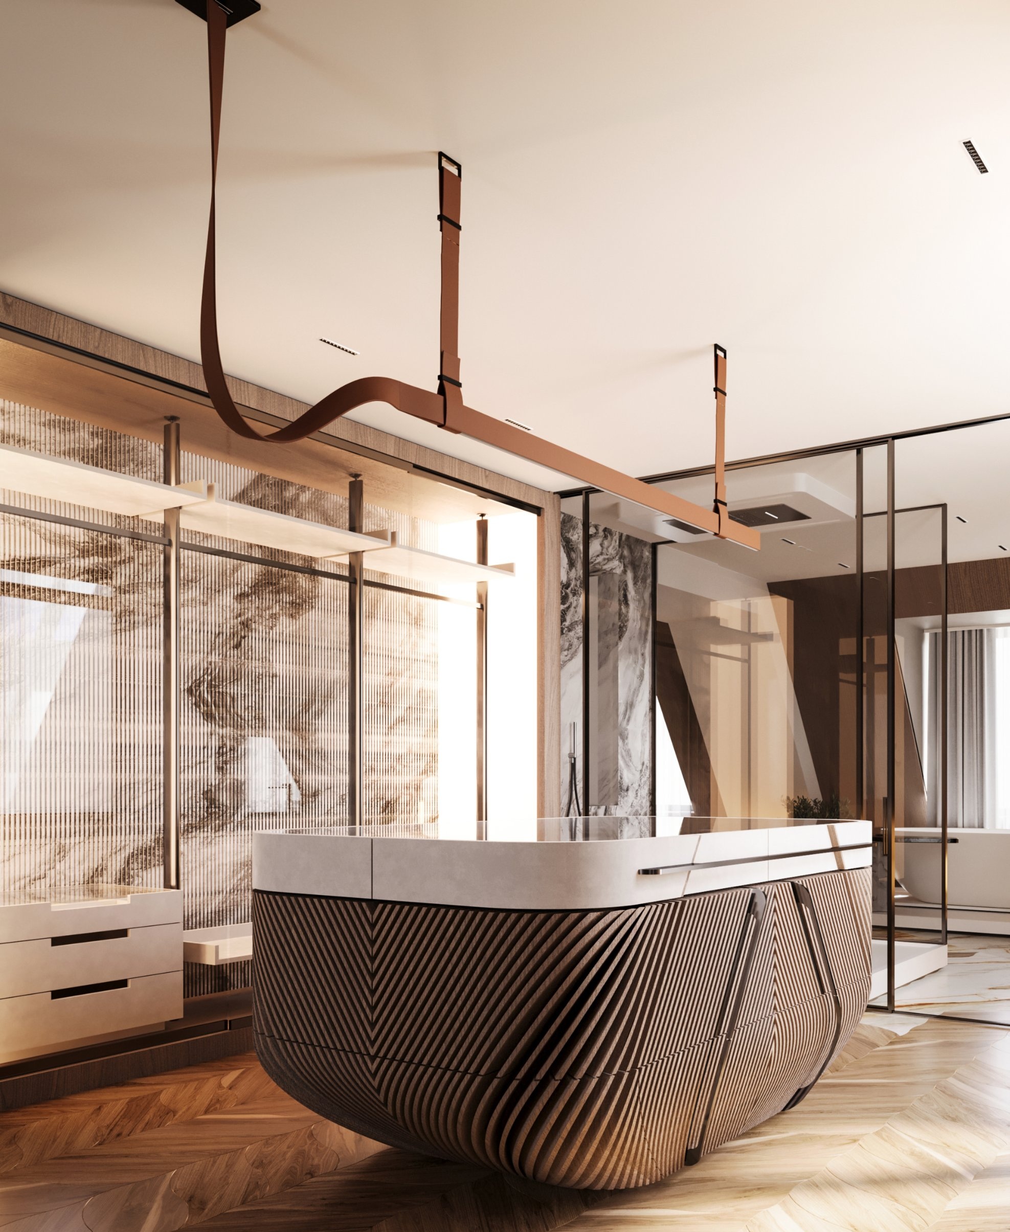
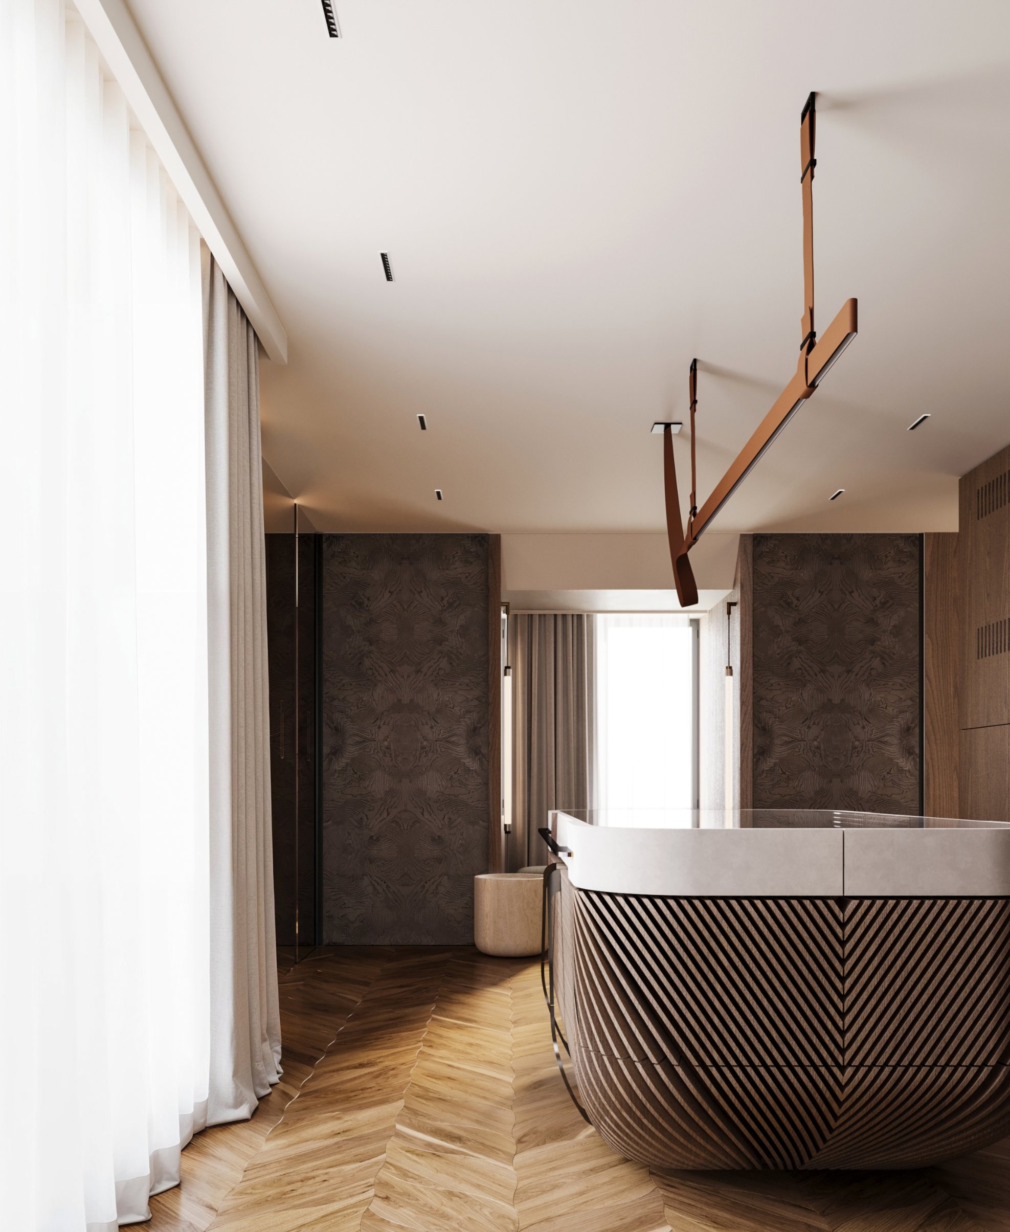
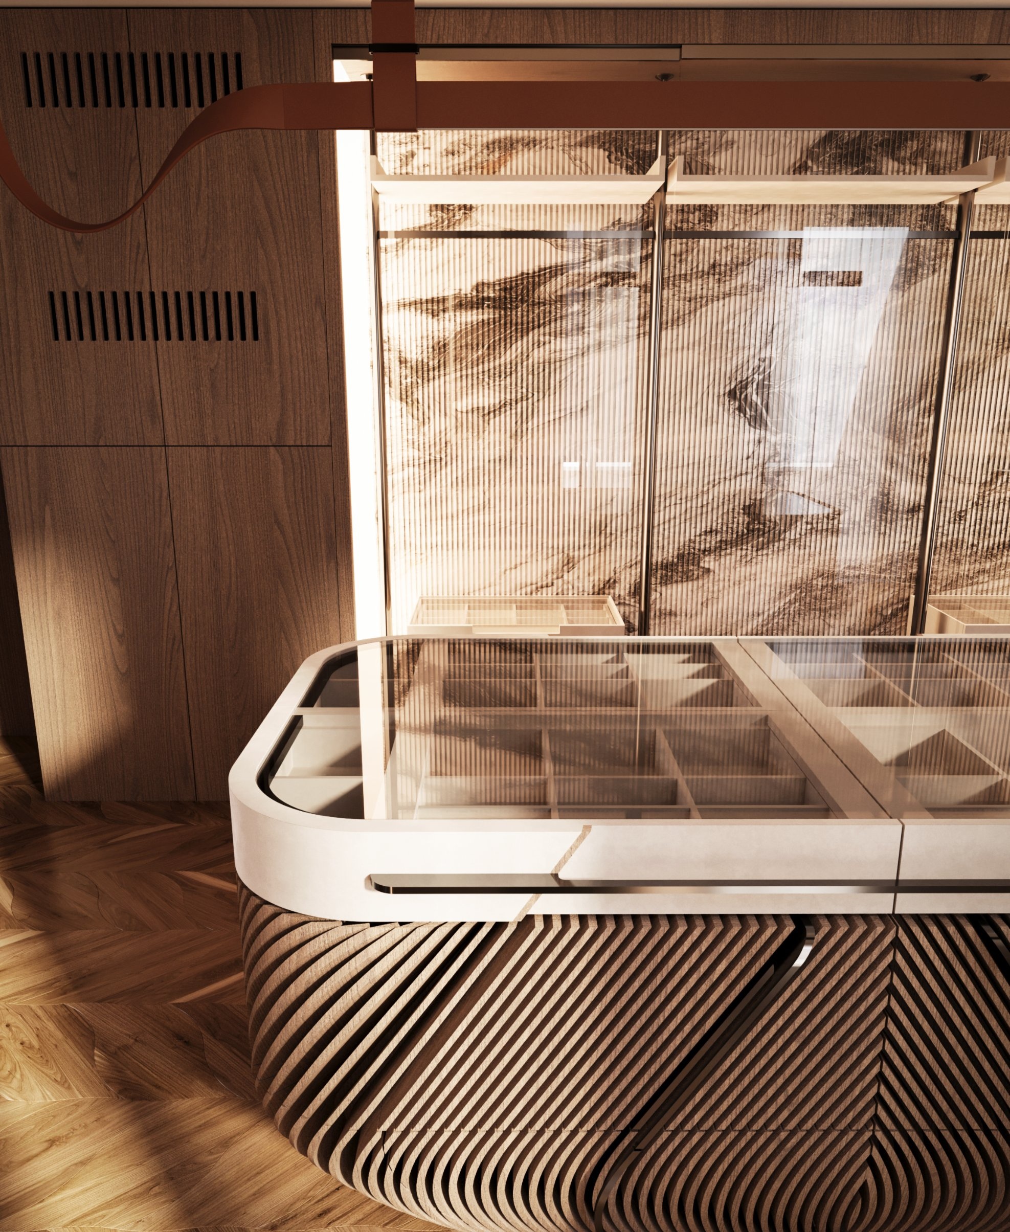
The dressing island is a particularly expressive piece. Rounded at its corners and wrapped in diagonal ribbing, it has the presence of a carefully constructed object. The lines gather into chevrons across its curved body, while a glass top offers a glimpse of the compartments within.
Illuminated wardrobes create a luminous backdrop. Above, an angular suspended light adds a fine, graphic gesture.
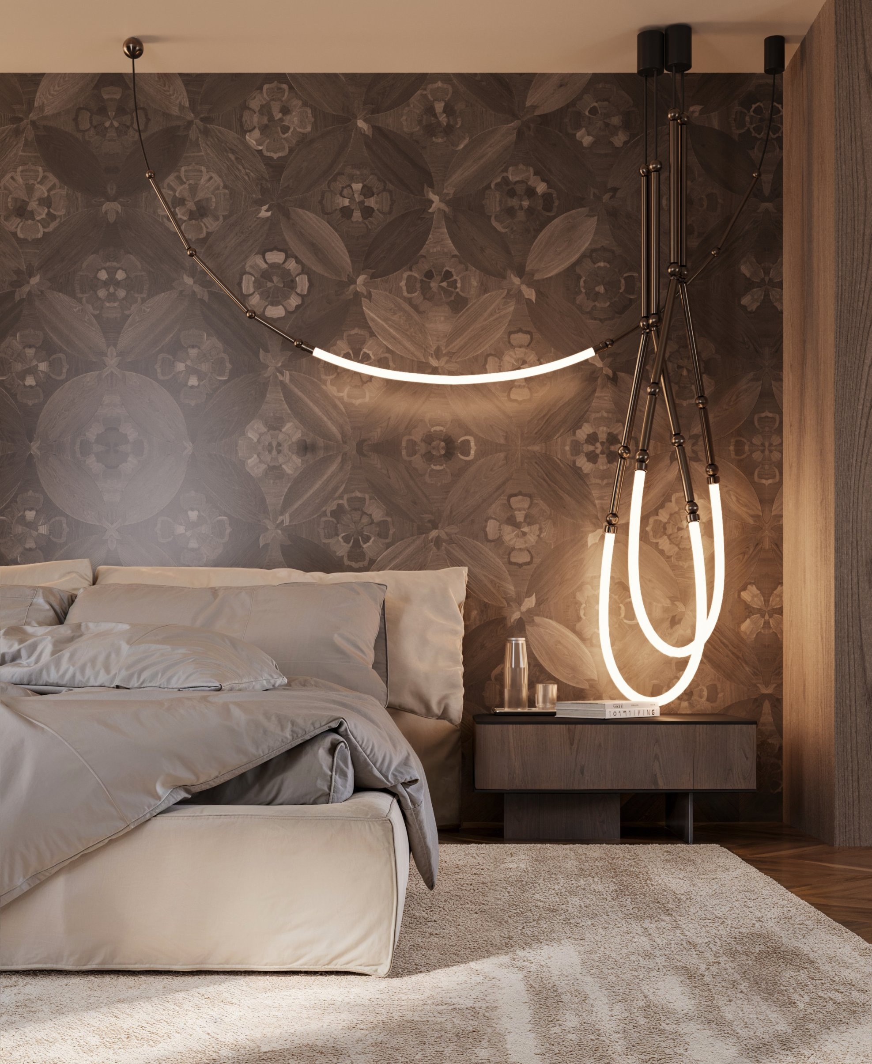
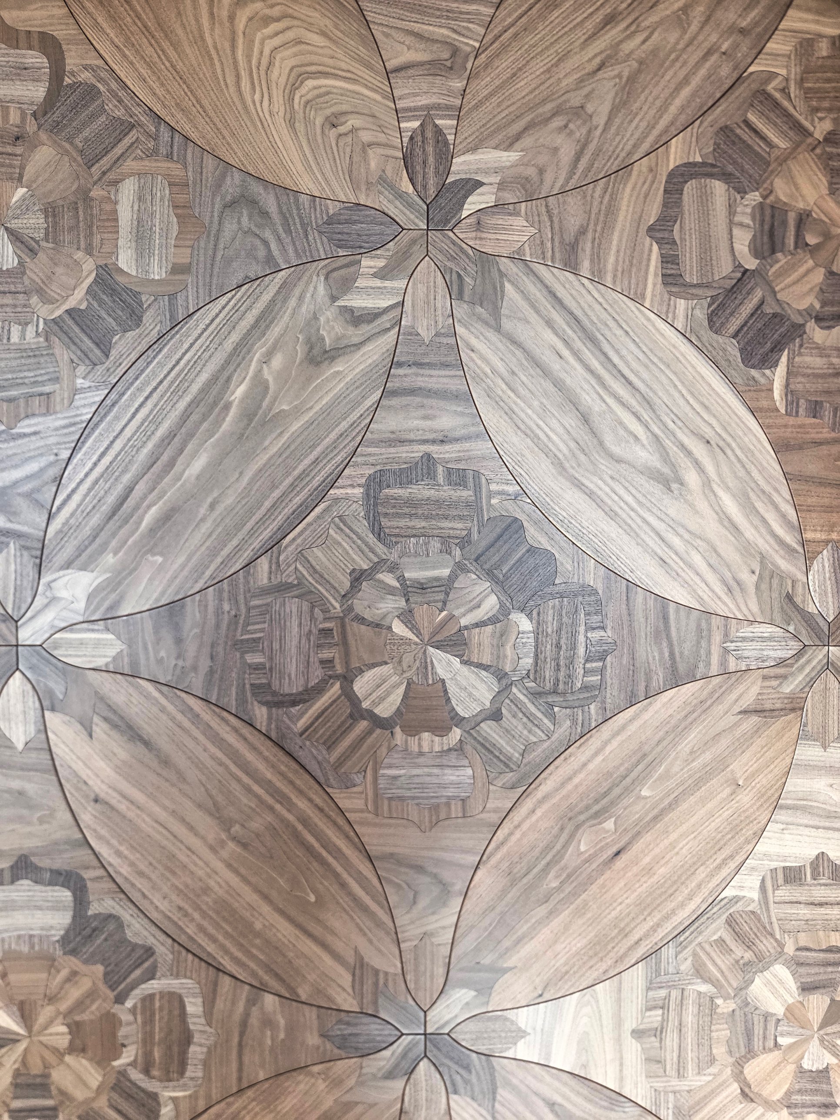
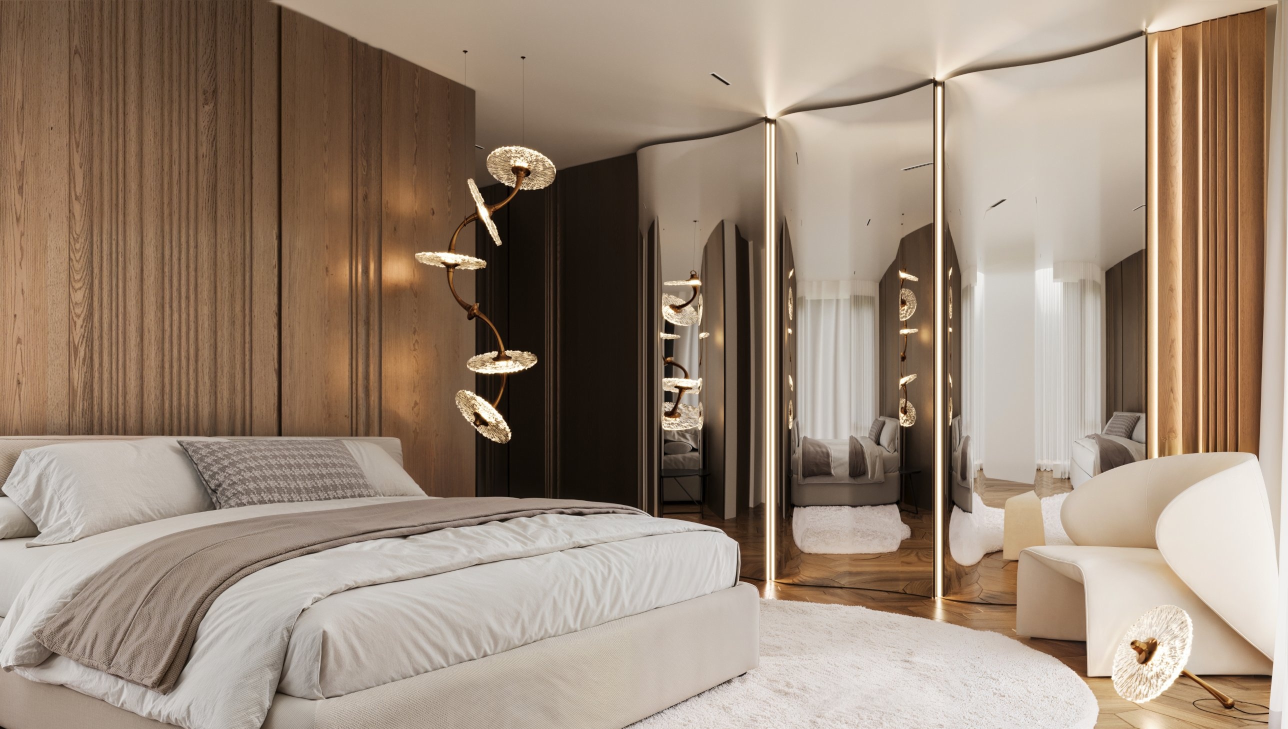
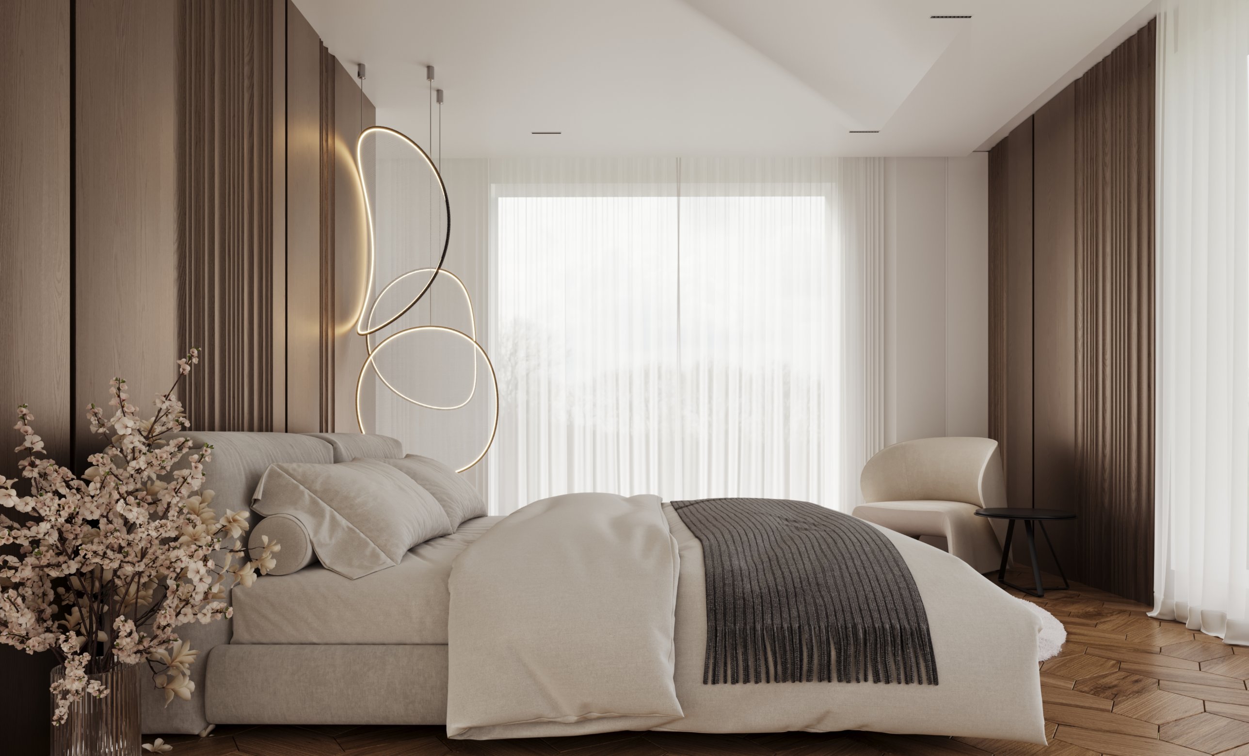
The sleeping area takes a softer approach. An intricately patterned feature wall sits behind a generous upholstered bed, accompanied by looping lights that feel almost like jewellery. Detail is everywhere, but comfort remains the centre of attention.
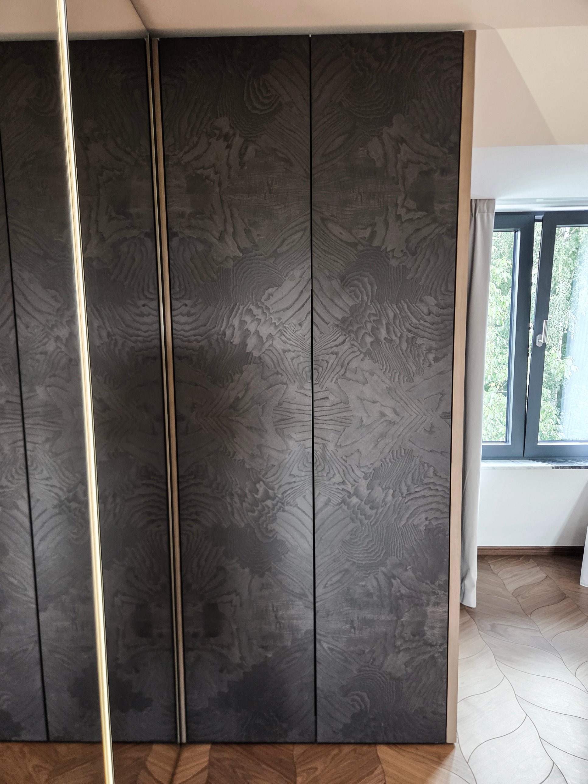
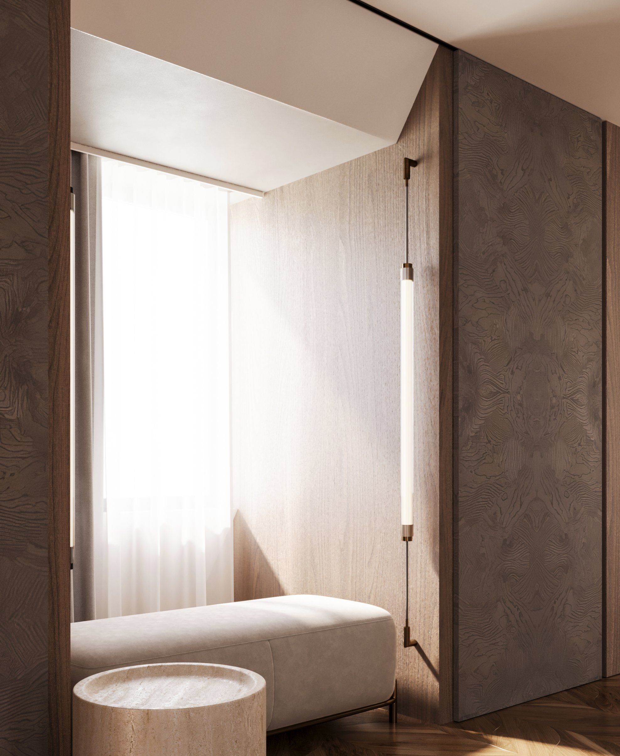
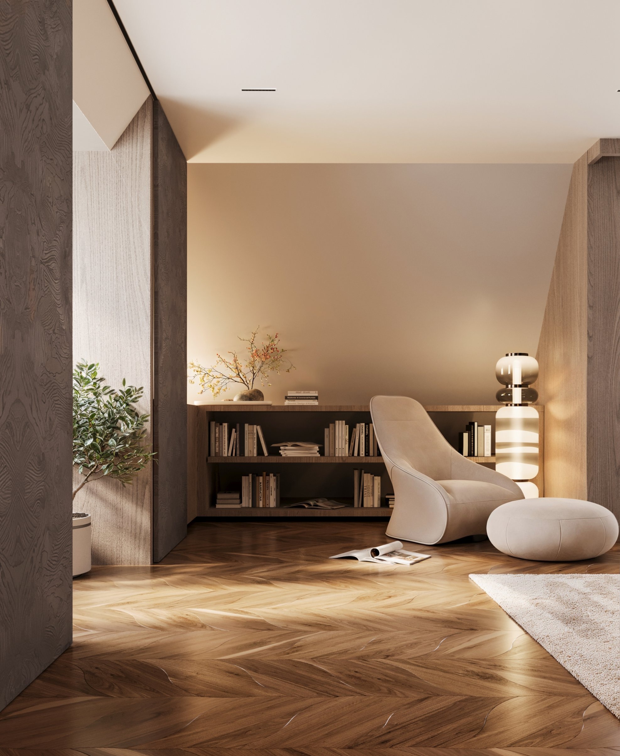
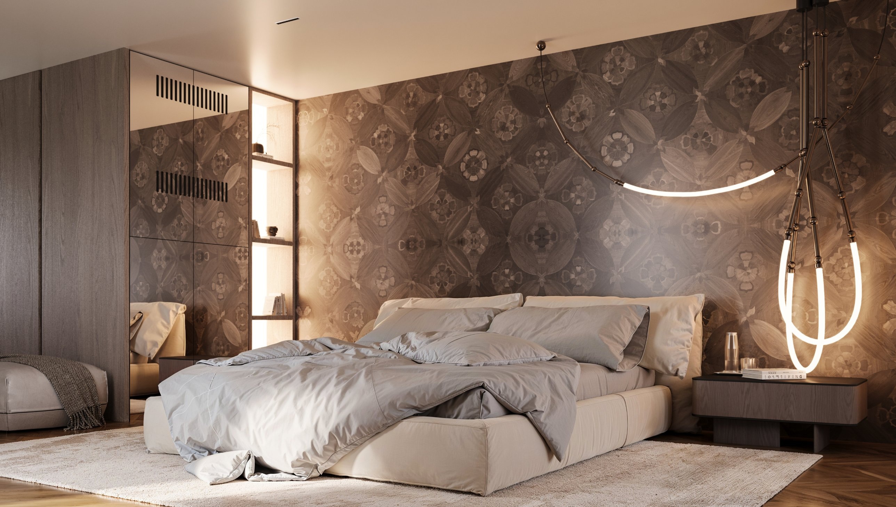
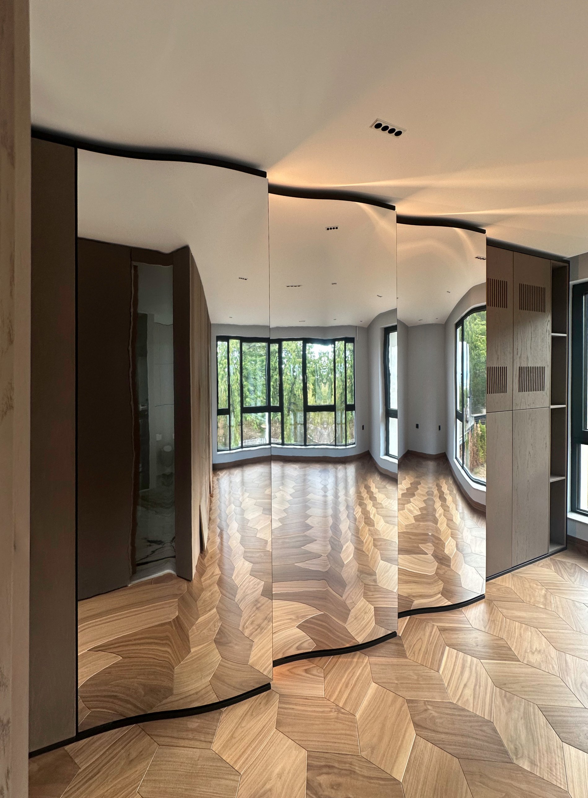
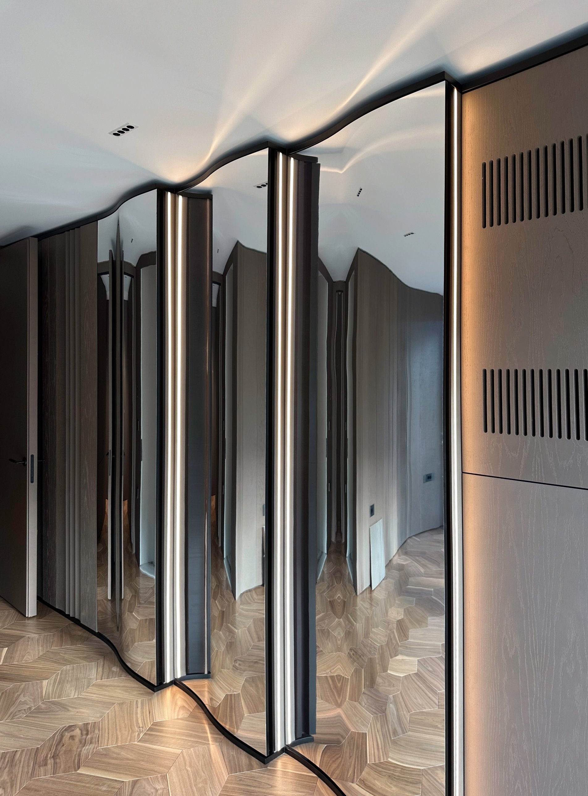
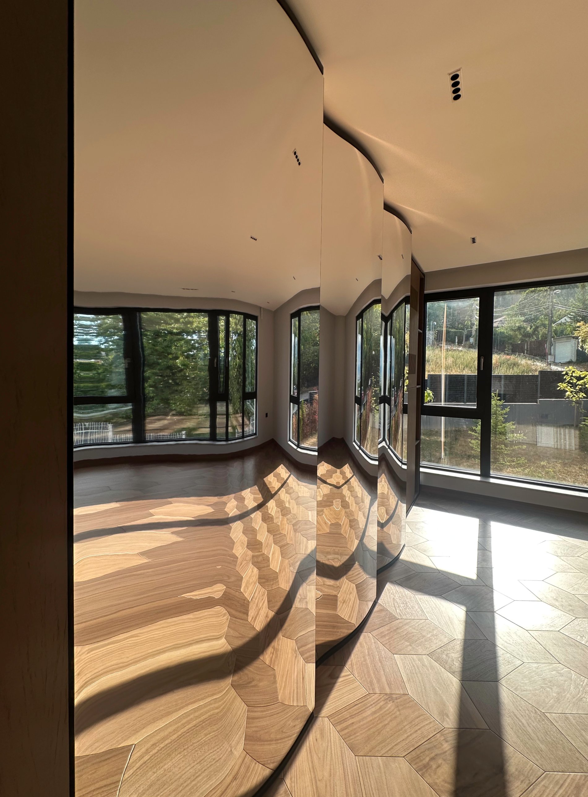
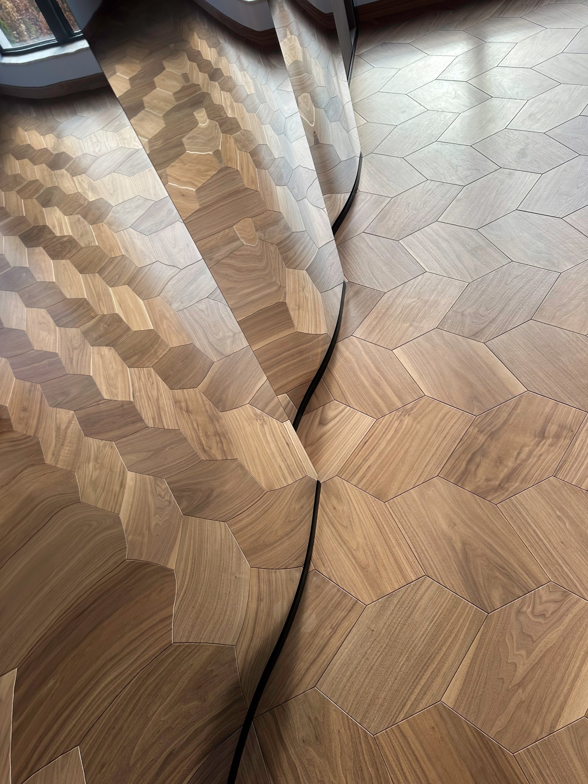
A mirrored wardrobe becomes an undulating wall, bending reflections of the windows and timber floor into shifting images. It is a playful intervention within an otherwise composed bedroom, where warm vertical timber detailing and pale upholstery establish a quieter mood.
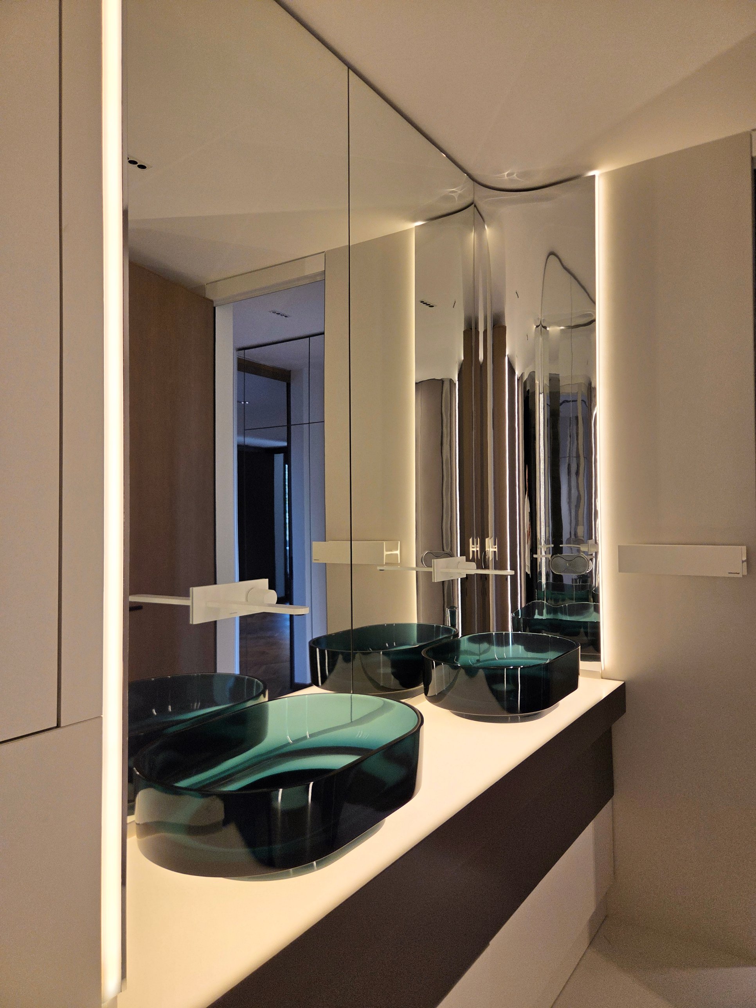
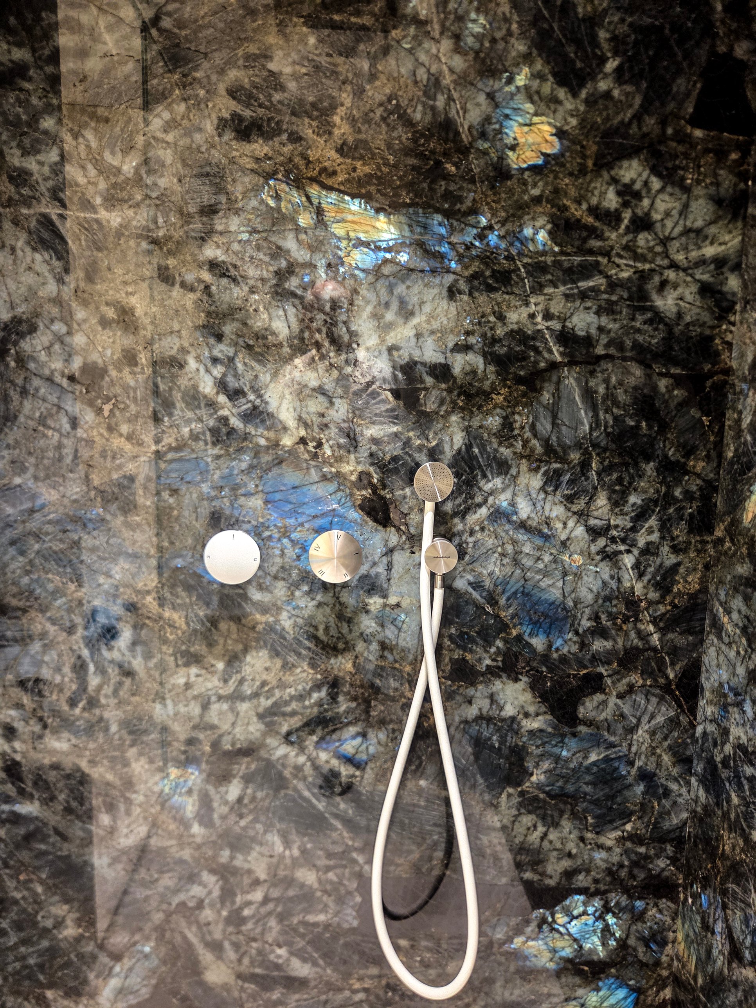
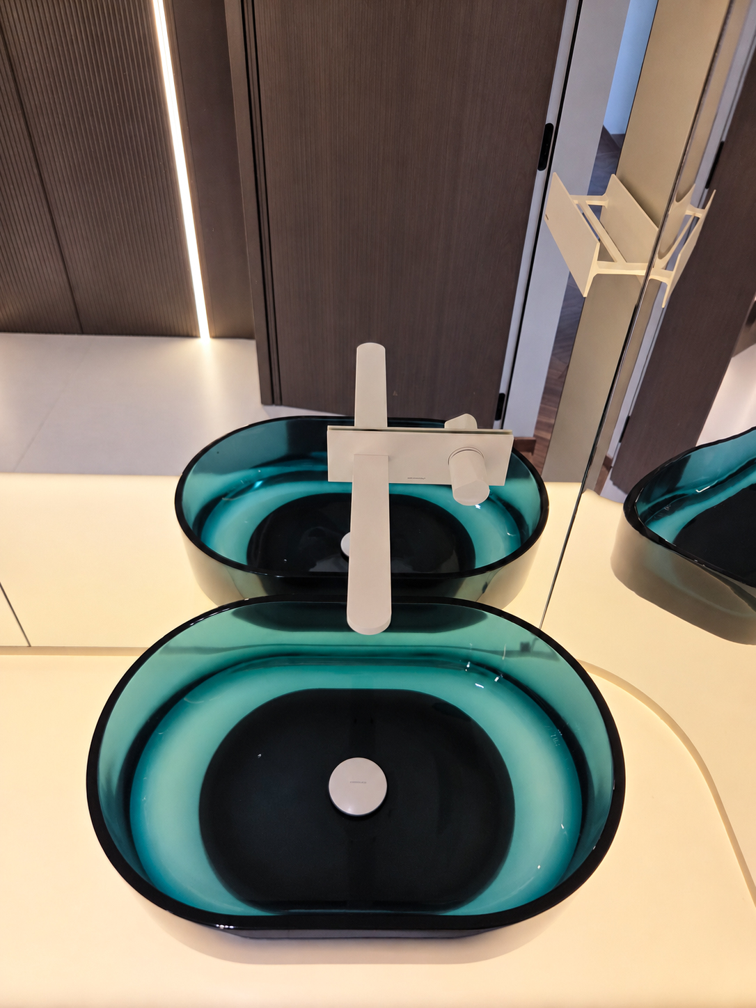
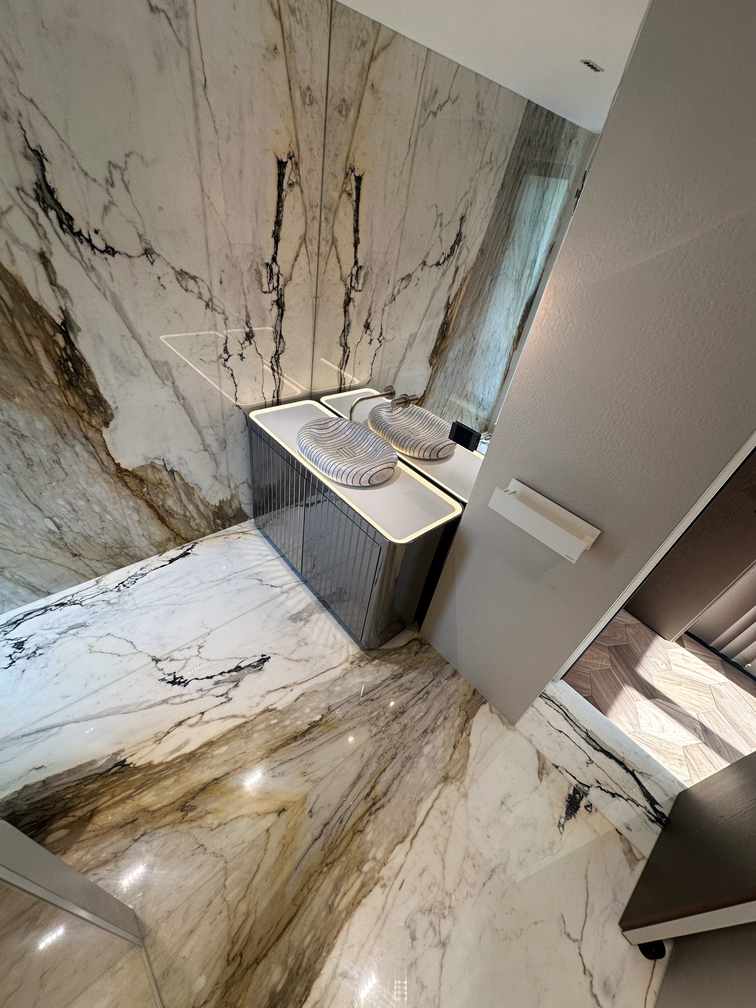
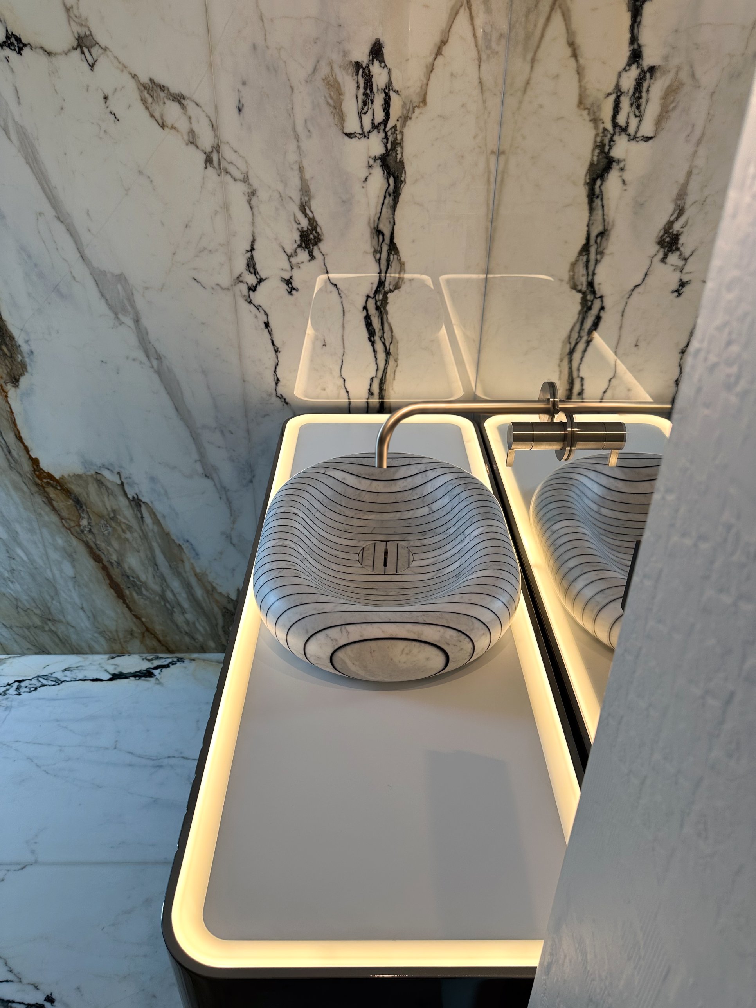
The bathrooms are equally individual. Translucent teal basins introduce a saturated flash of colour against dark, richly patterned stone. Elsewhere, a striped vessel basin sits within a pale stone setting, its outline echoed by the glow around the vanity.
These are intimate spaces with distinct personalities—each connected to the home’s material palette, each given something of its own.
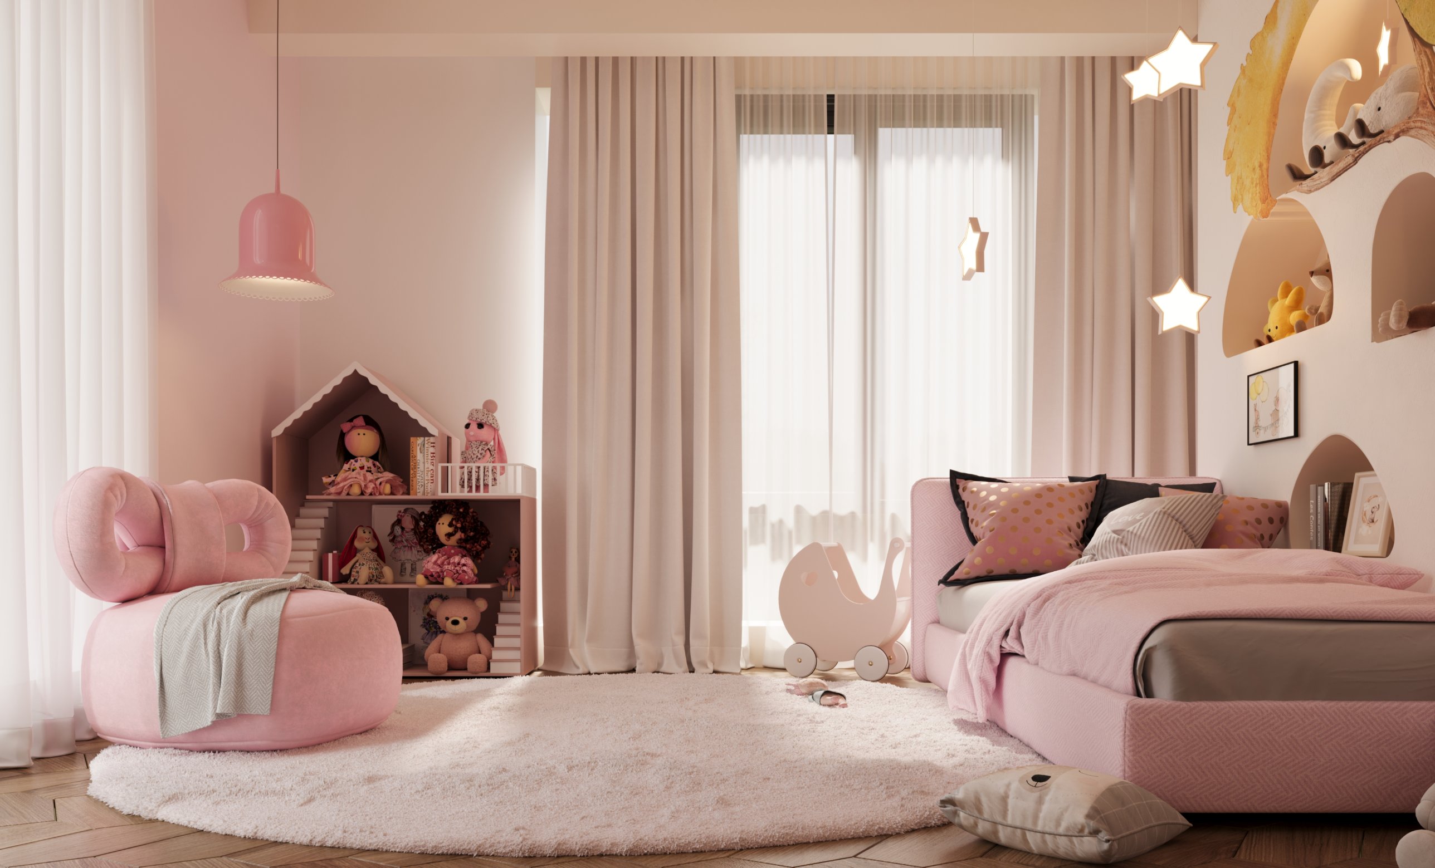
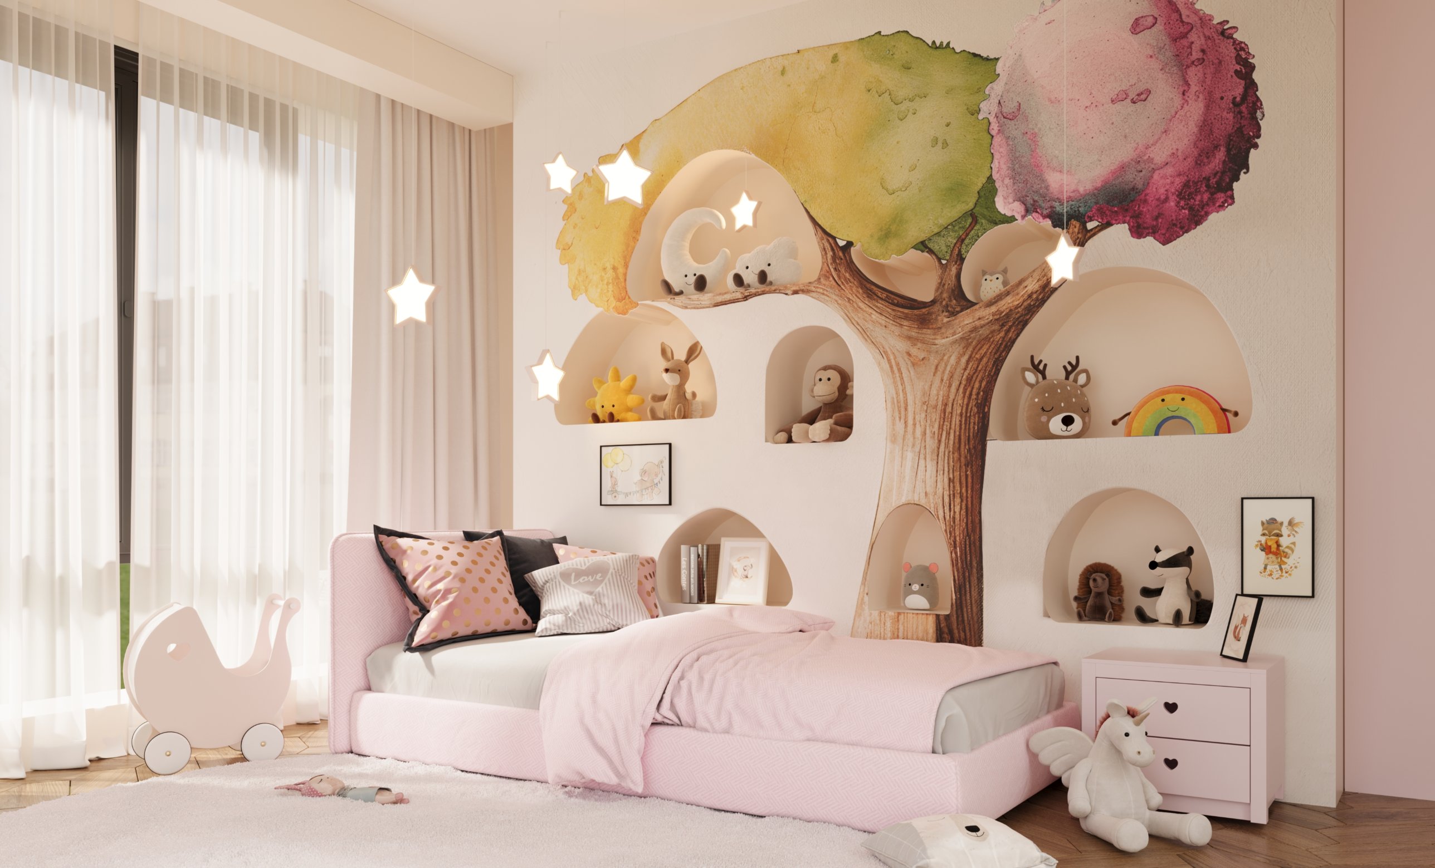
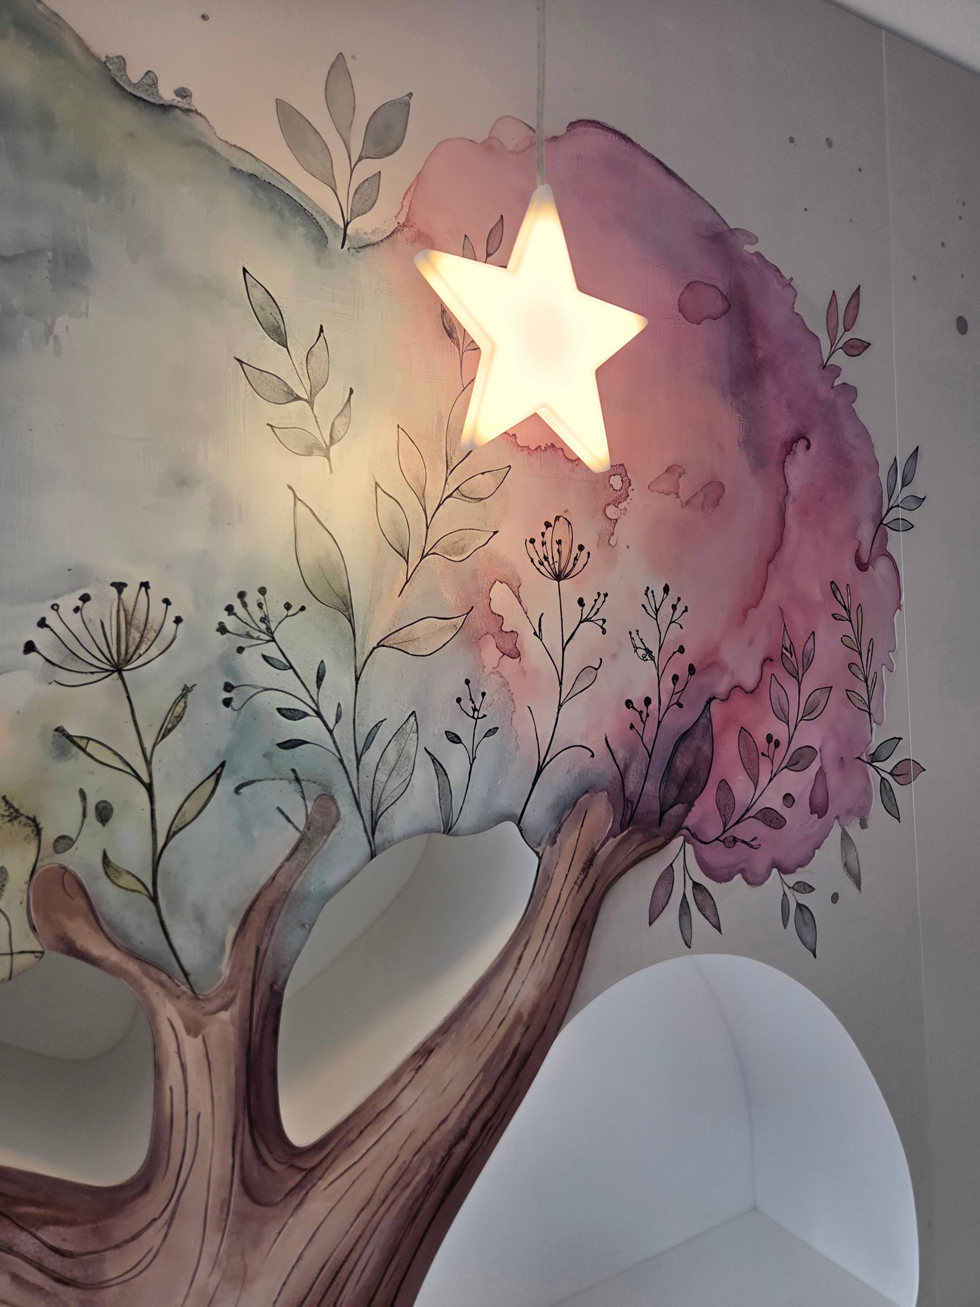
In the child’s bedroom, blush pink upholstery, soft cream textiles and rounded furniture set the tone. A painted tree spreads across the wall, weaving around arched niches filled with small treasures.
Illuminated stars bring a gentle glow to the scene. The room feels imaginative and personal, with the same attention to bespoke detail found elsewhere in the house, expressed here through colour, softness and storytelling.
It is a fitting final note for Raw Elegance: a home whose boldest gestures always return to the people who will live among them.