The Big
Challenge
Bulgaria · 2019
A mountain residence where Alpine warmth, Bulgarian heritage and contemporary design find a shared expression.
Set in the Bulgarian mountains, this 2,000 m² residence brings together three distinct influences: the generous comfort of an Alpine chalet, the character of Bulgarian tradition and the precision of contemporary interiors.
The challenge was to give these influences a coherent architectural language across a home of considerable scale. Exposed timber, richly grained floors and textured stone establish a connection to the mountain setting. Against this backdrop, sculptural furniture, clean surfaces and carefully integrated lighting introduce a contemporary sensibility.
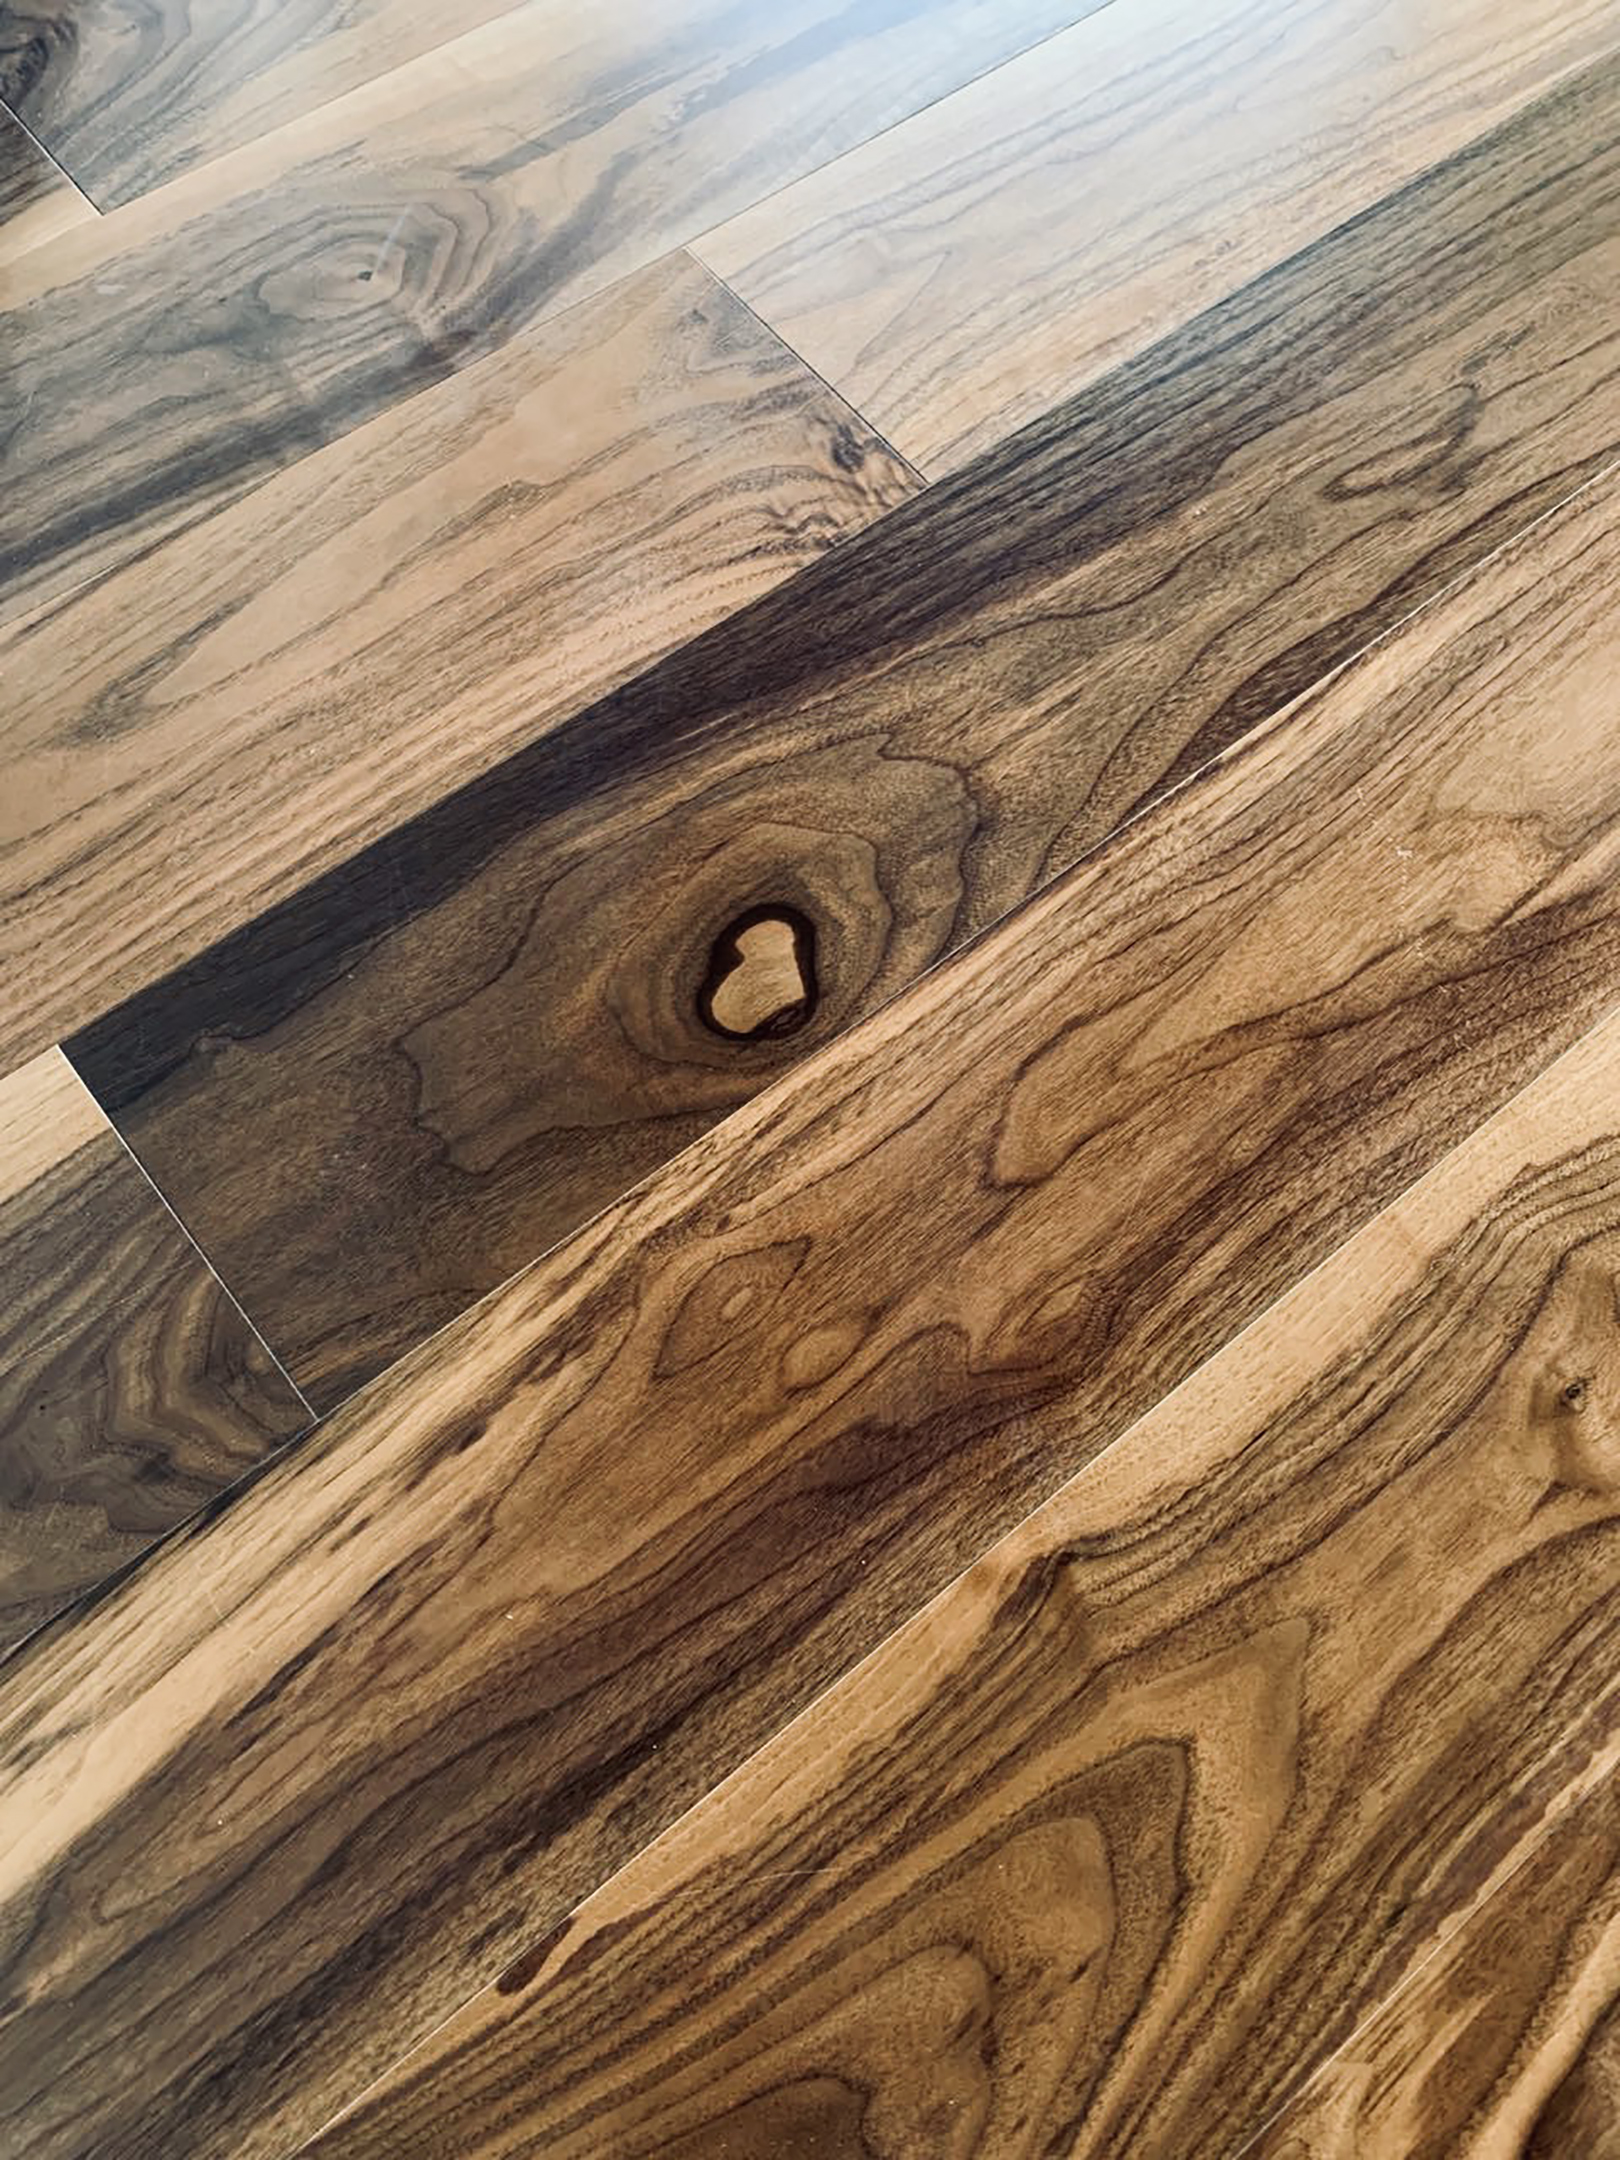
An extensive range of bespoke elements gives the residence its individual character. Premium natural materials form the foundation of the interior, with their grain, texture and variation contributing as much to the design as the forms themselves.
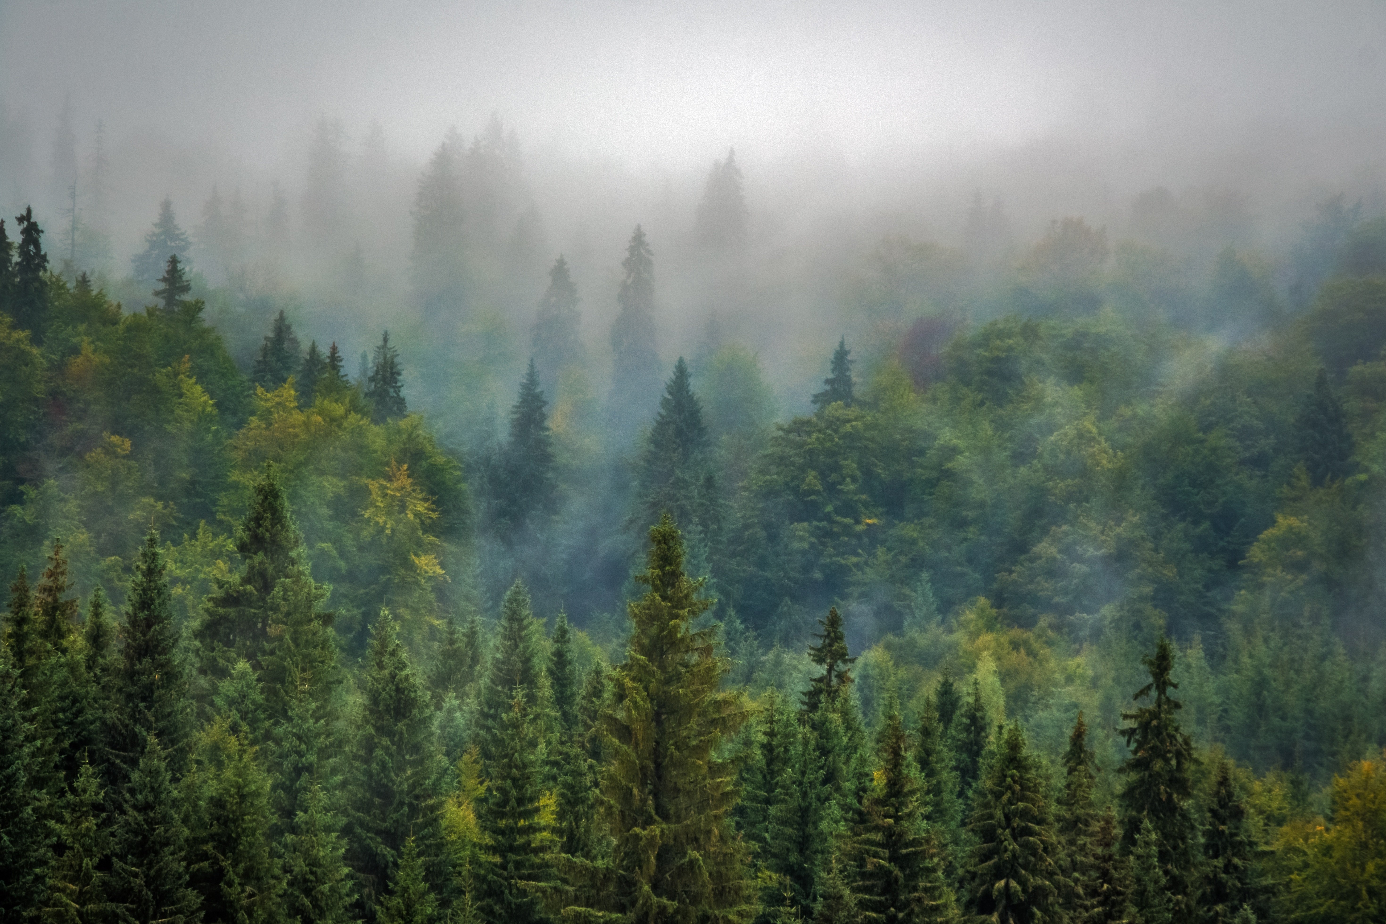
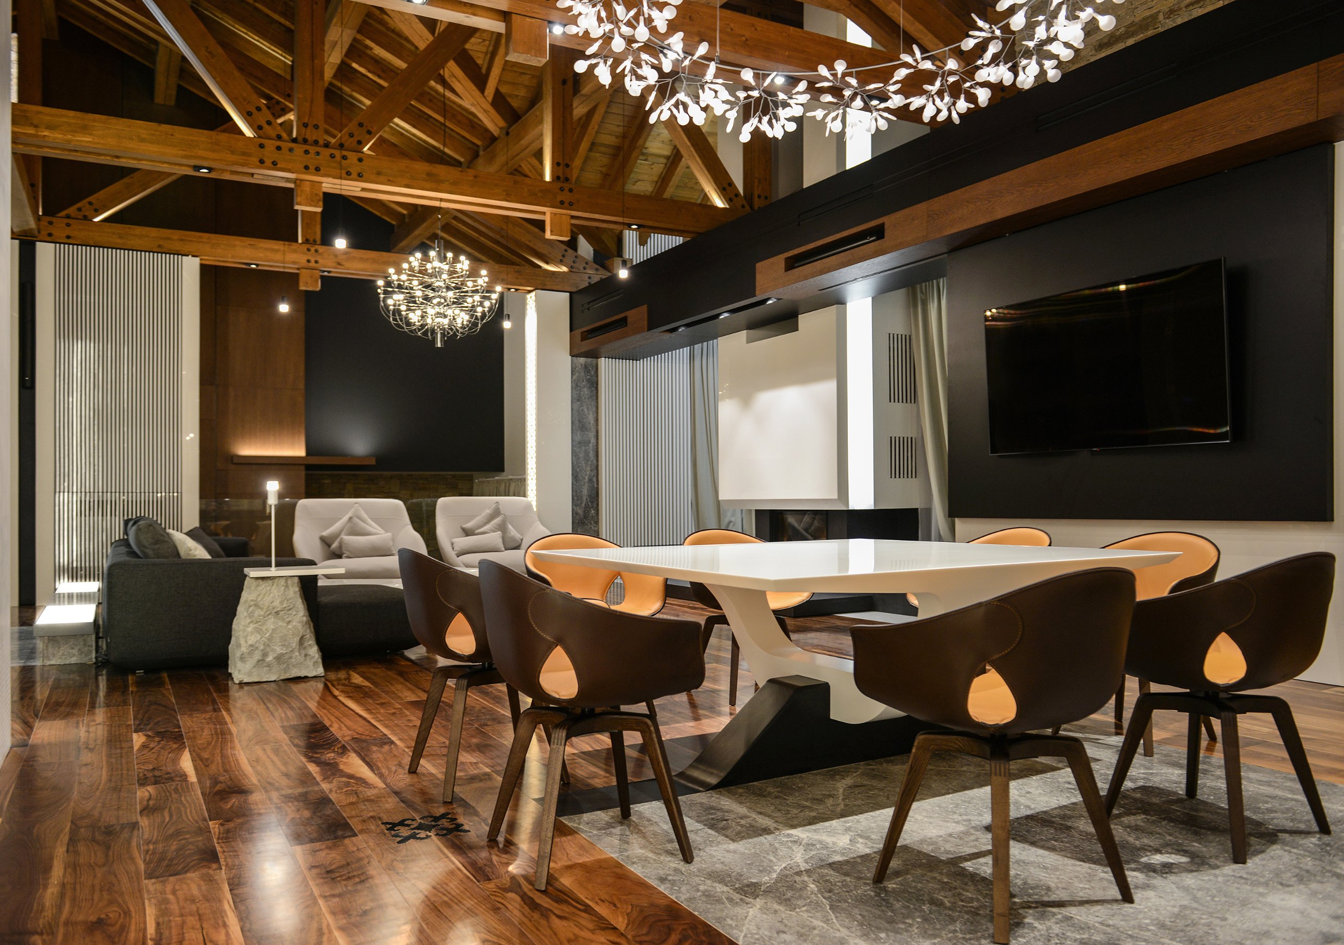
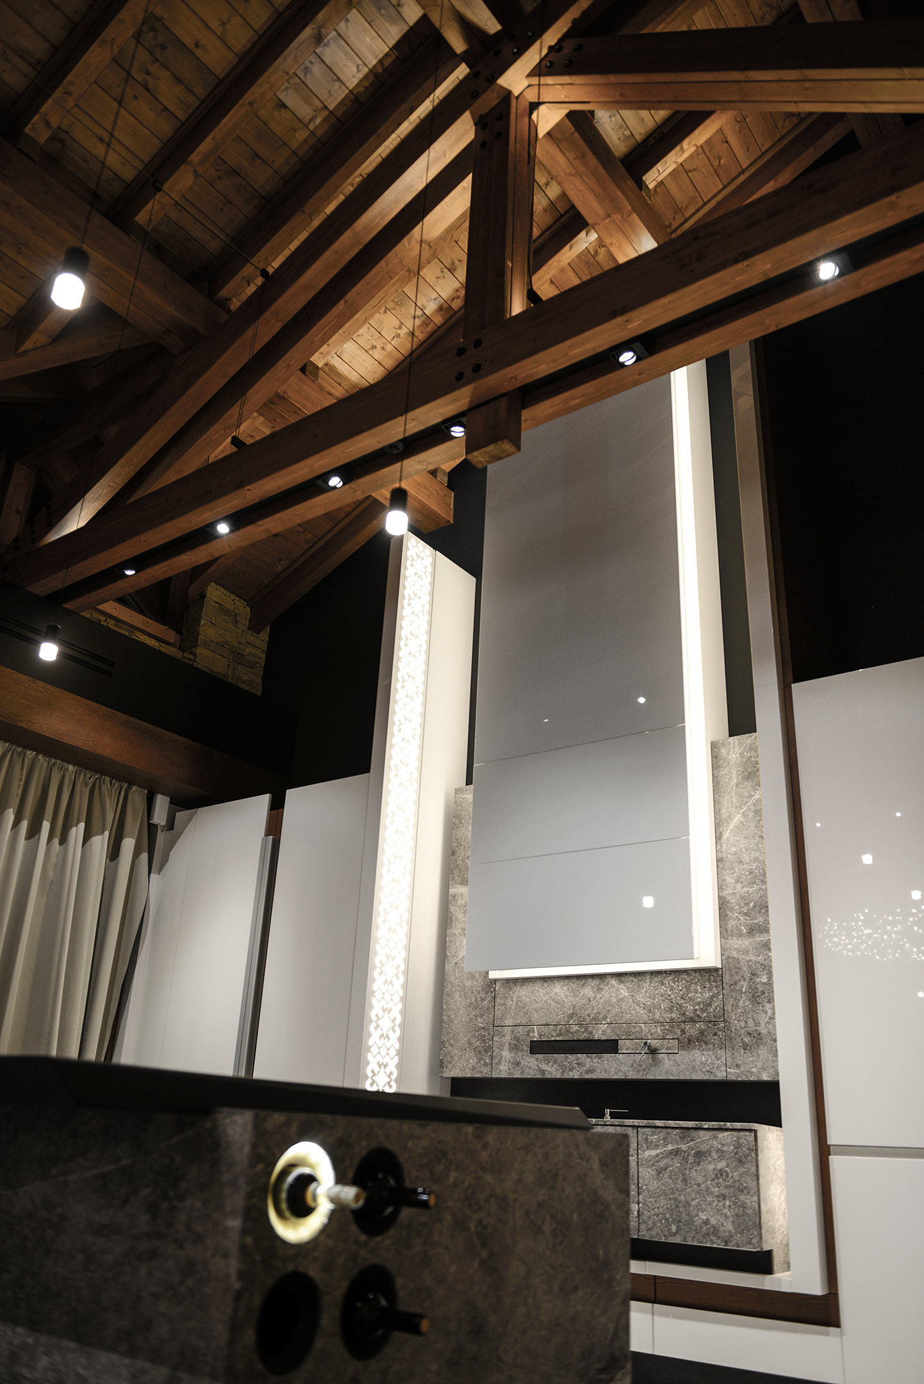
Alpine references emerge through exposed roof structures, substantial timber surfaces and inviting places to gather. Bulgarian tradition informs the use of natural materials and ornamental details, while contemporary design brings clarity to the composition.
These influences run throughout the residence, allowing each room to develop its own character within a consistent whole.
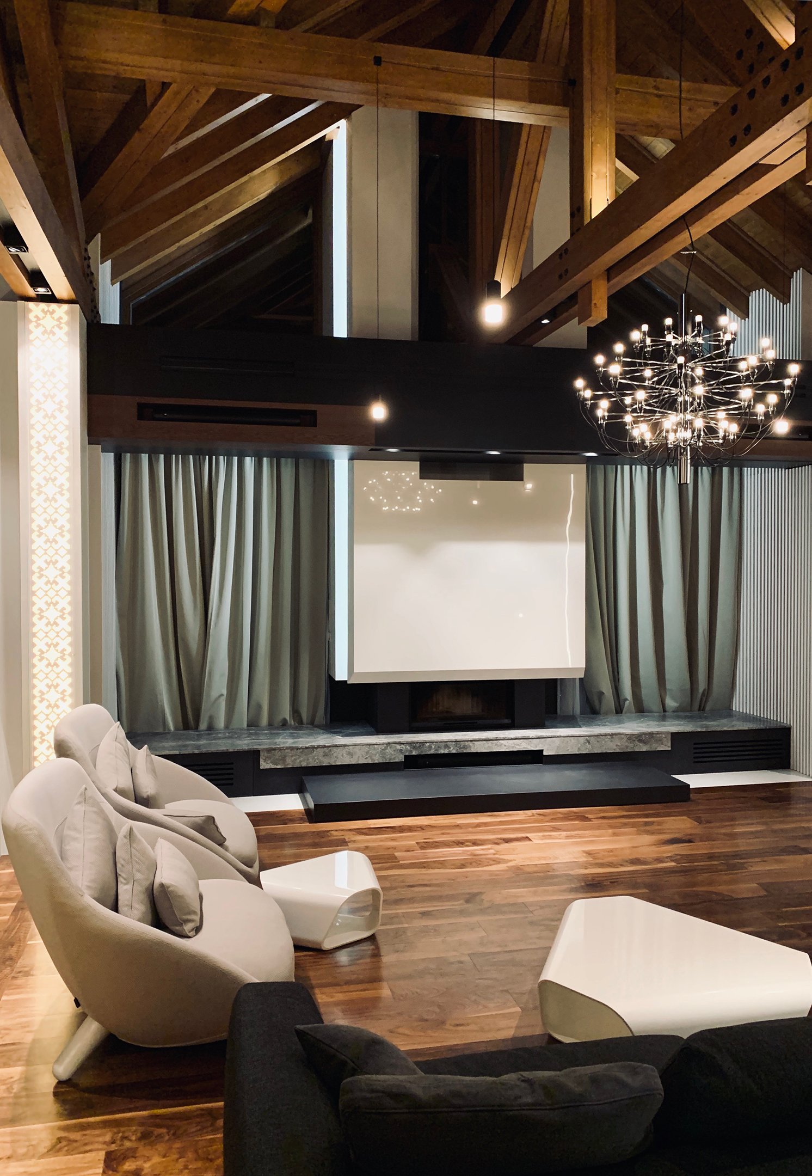
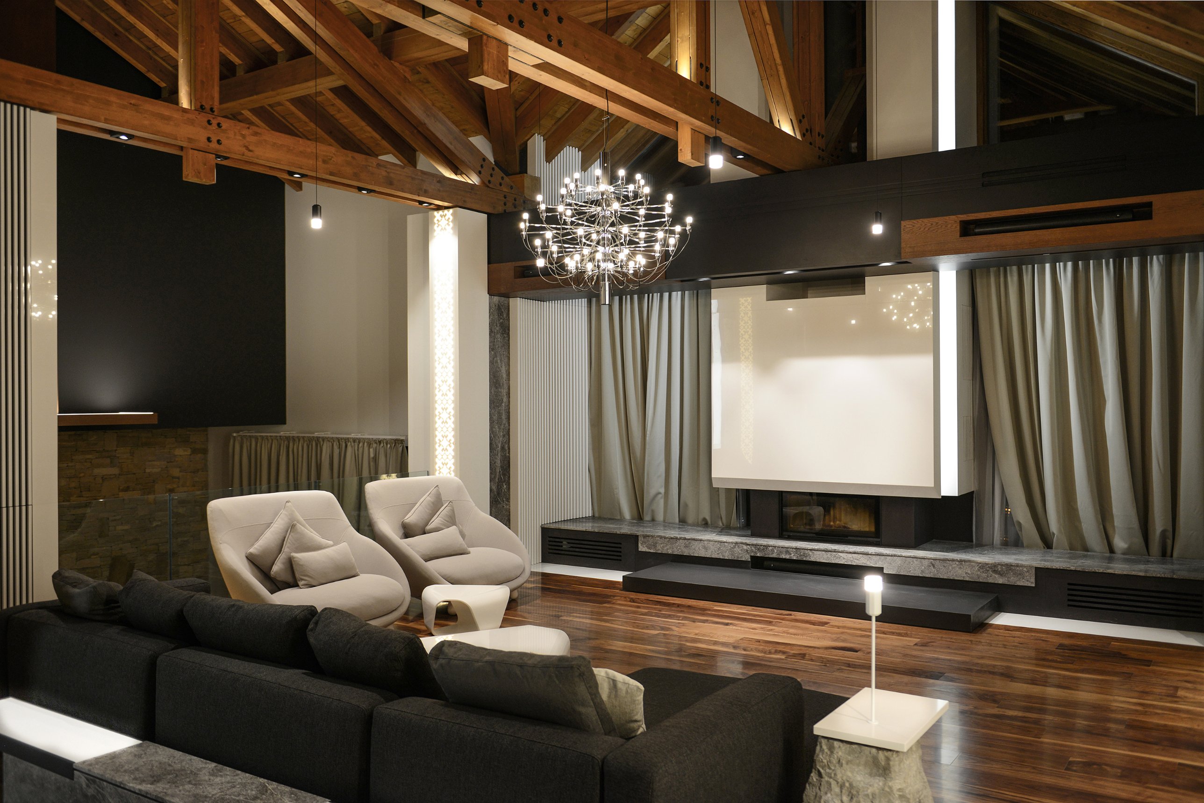
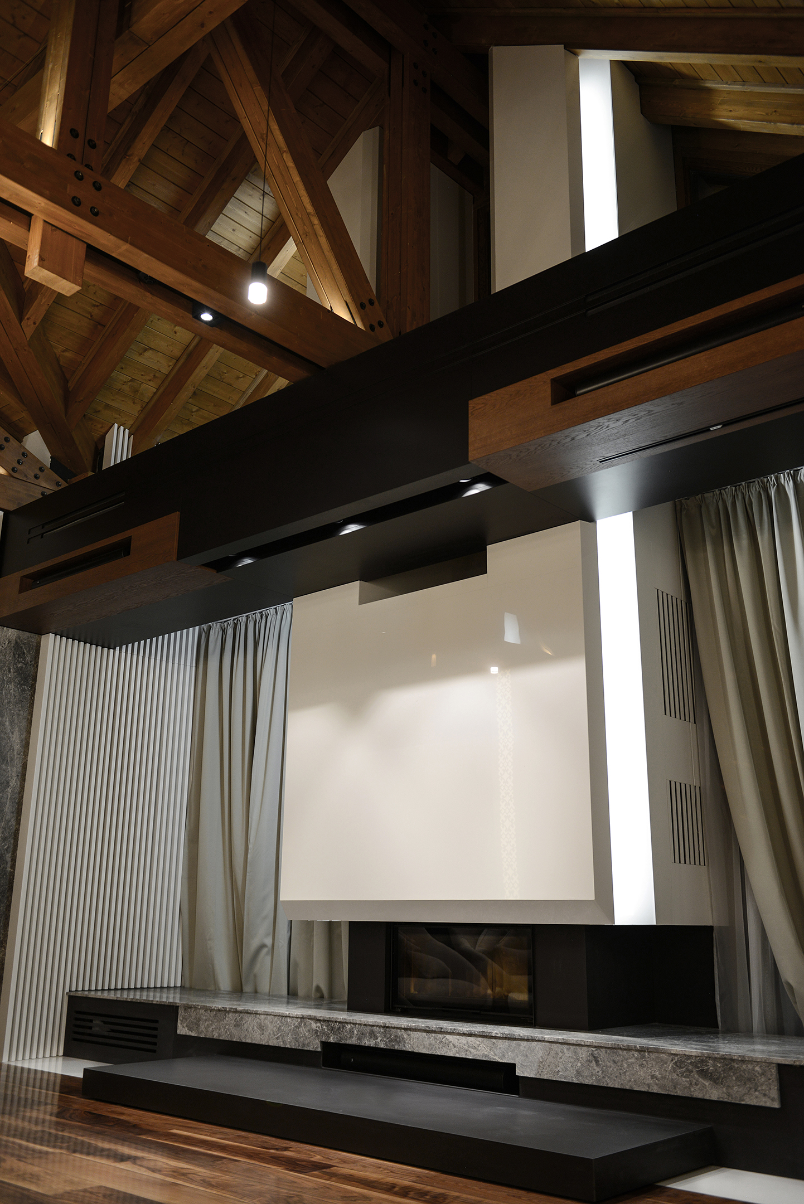
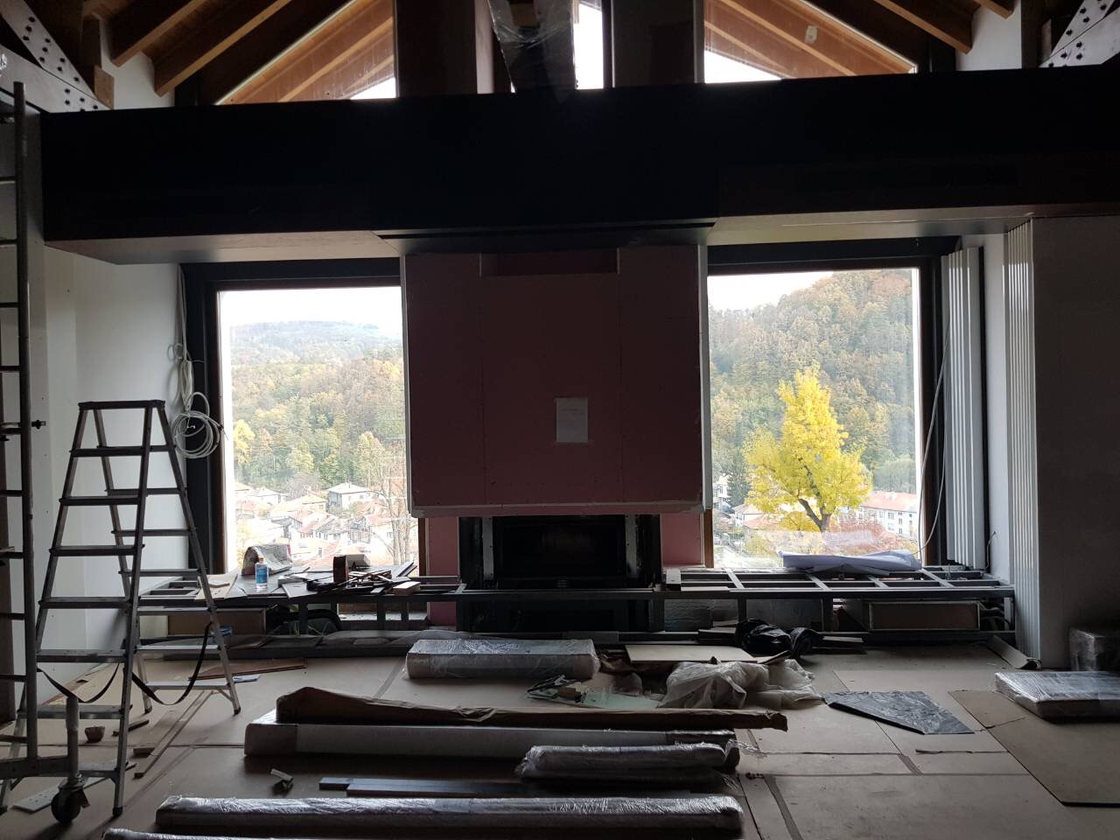
Exposed timber trusses draw the eye upwards, revealing the height and complexity of the roof. Their warm tones extend into the richly patterned flooring, connecting the upper volume to the spaces below.
Dark horizontal elements, pale wall panels and full-height curtains organise the room around this expressive structure. Generous seating arrangements create a sense of intimacy beneath the expansive ceiling.
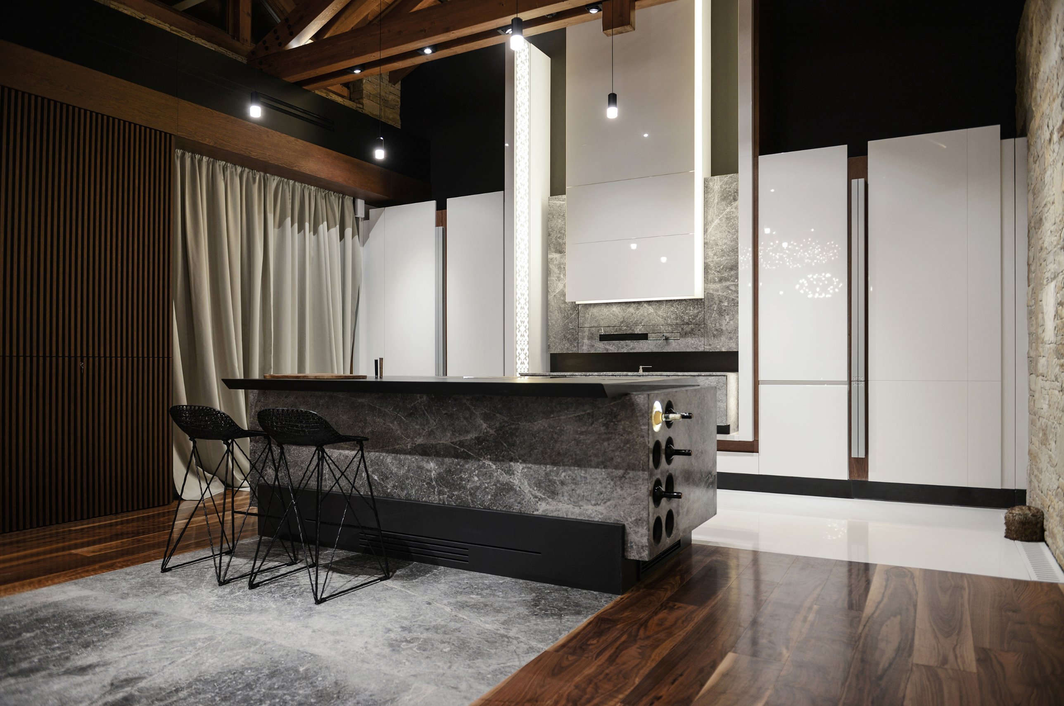
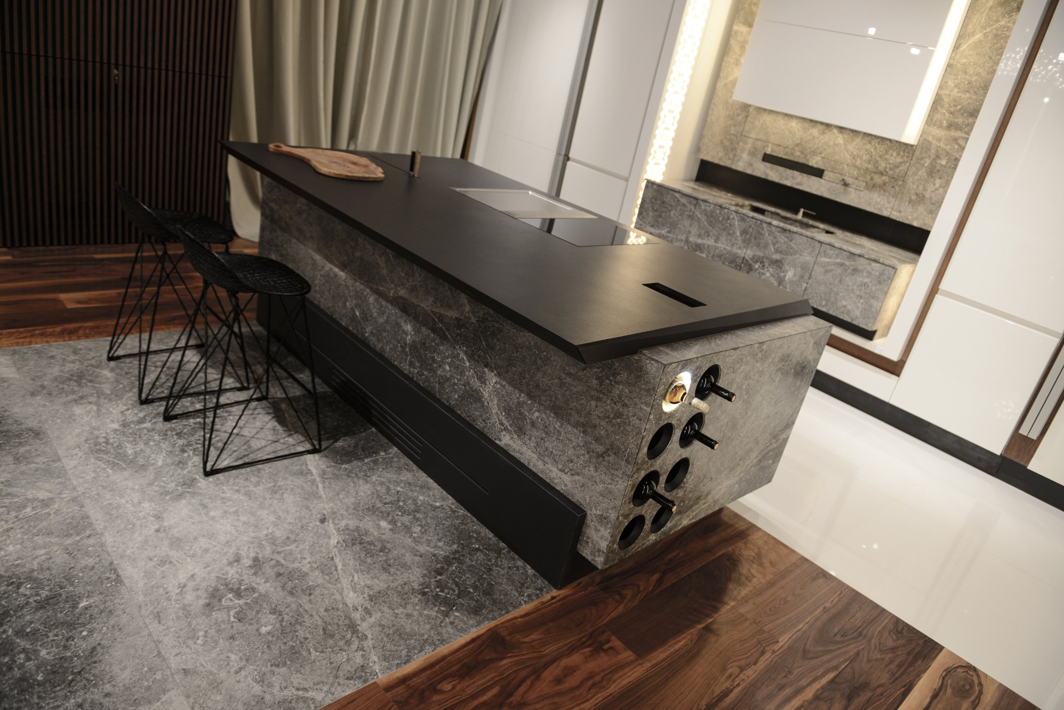
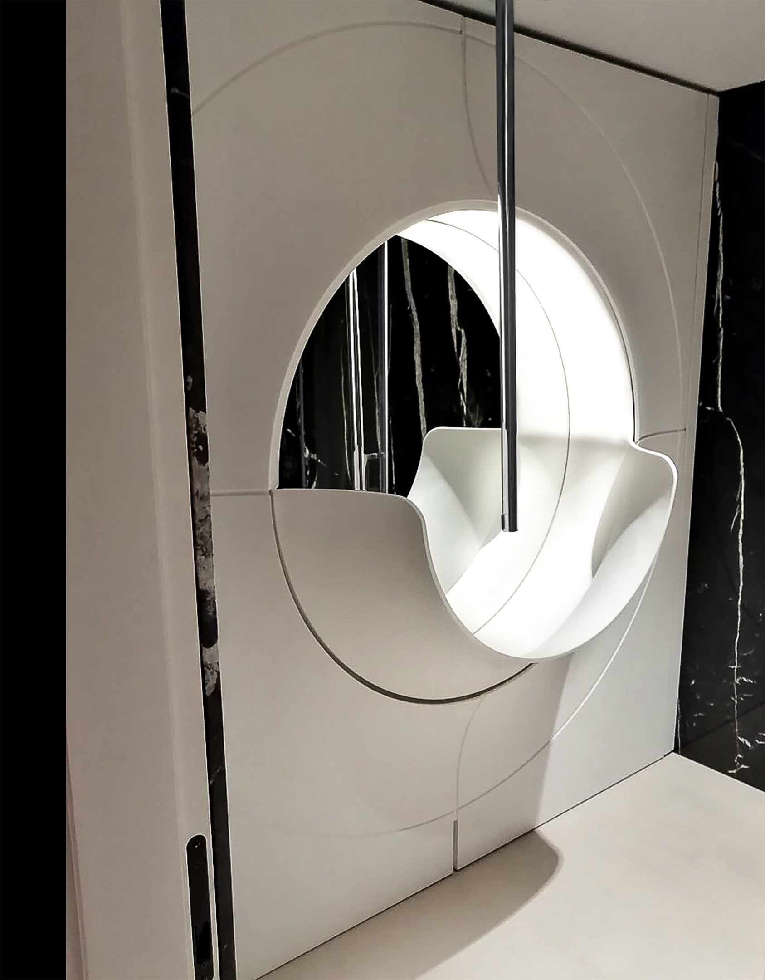
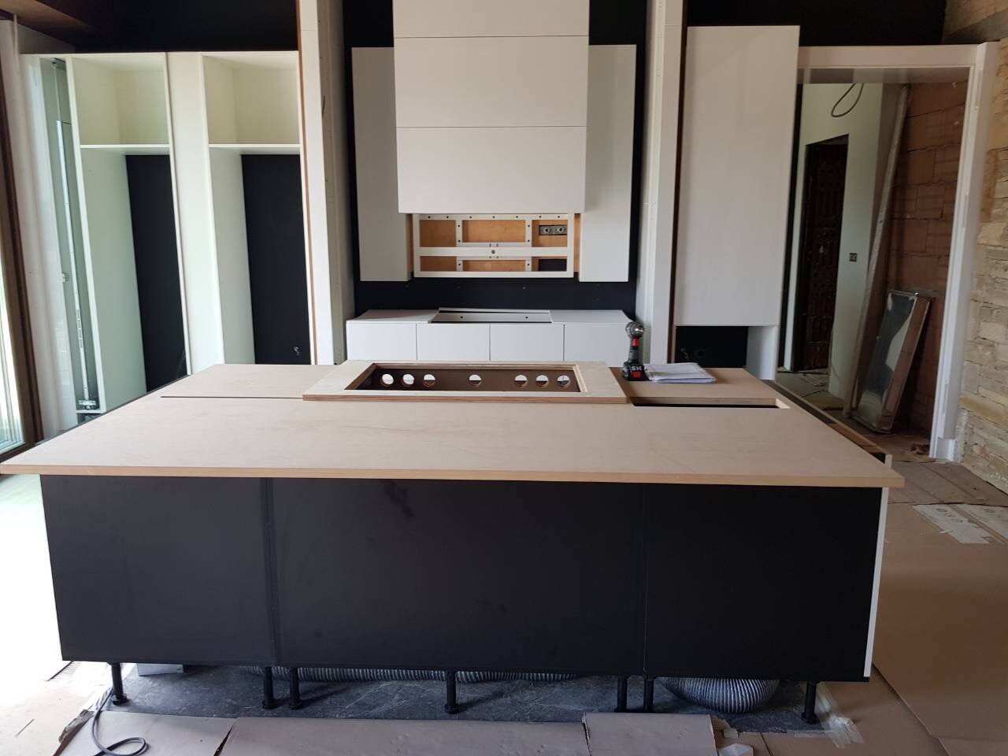
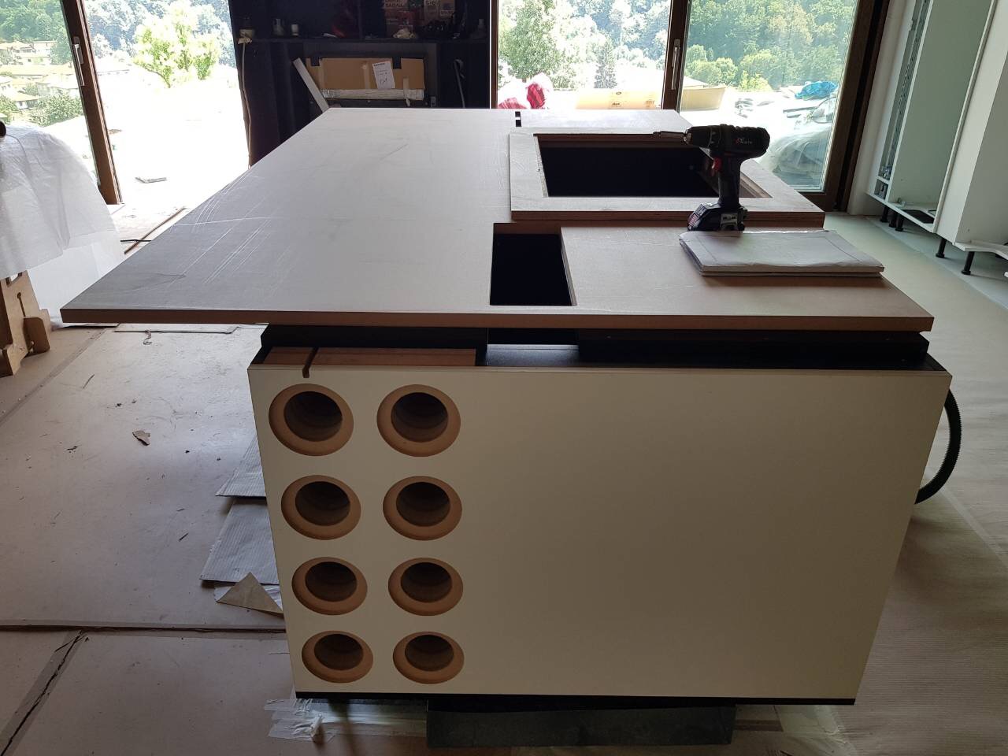
A substantial stone island anchors the kitchen, combining a strong sculptural profile with everyday function. Circular bottle recesses integrated into its end introduce an unexpected bespoke detail.
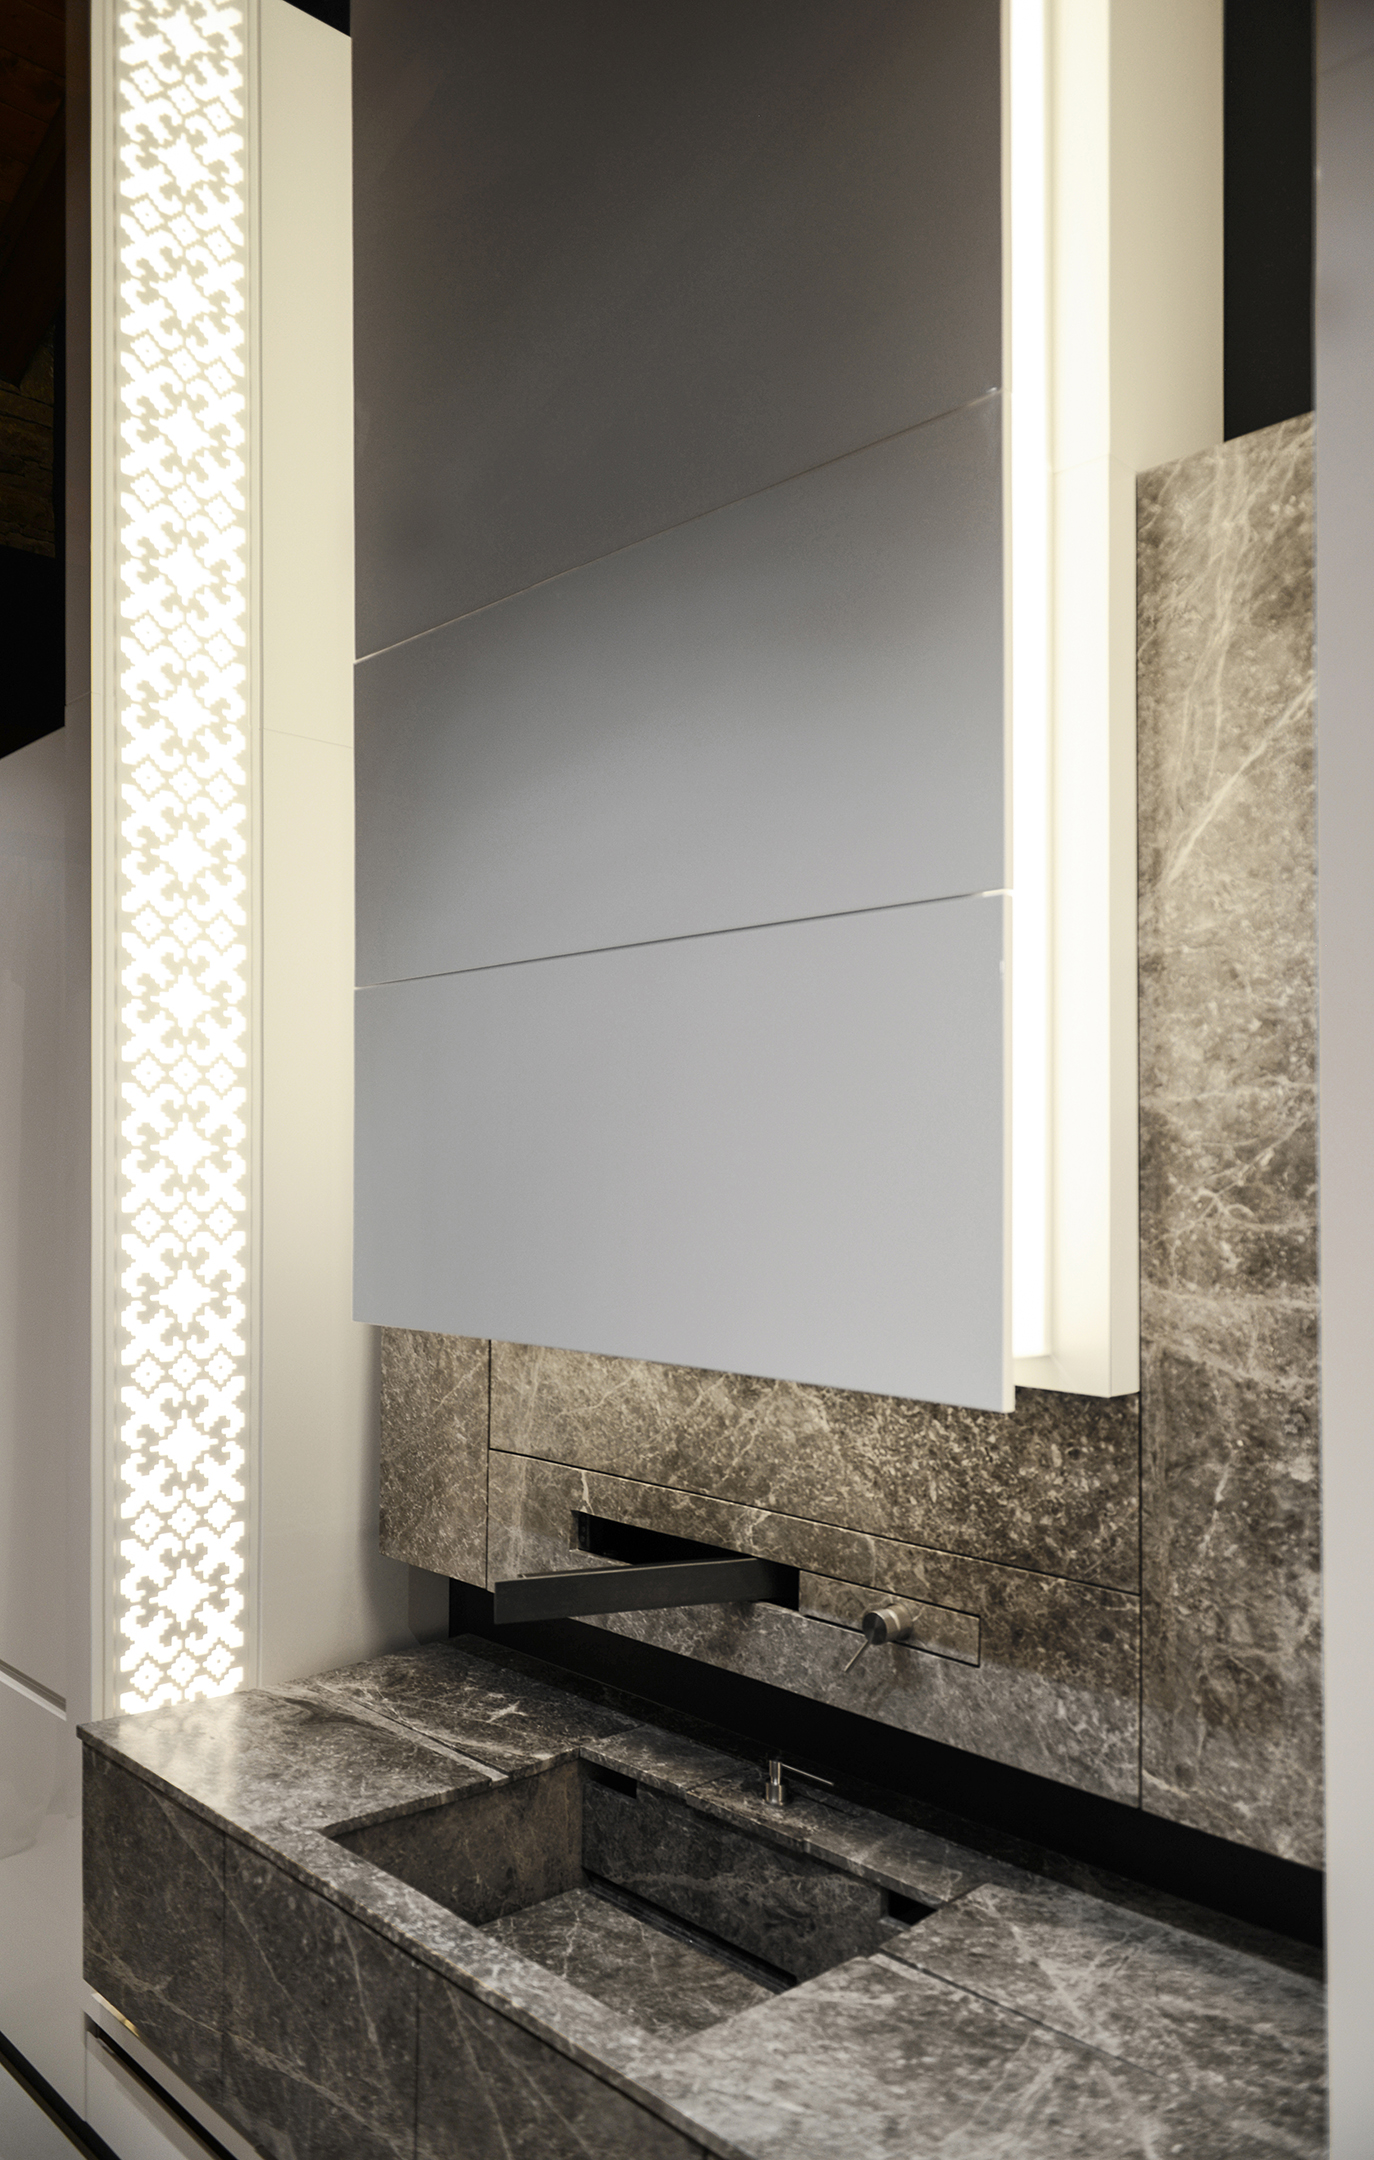
Tall, pale cabinetry contrasts with the textured stone walls and exposed timber above. Fine illuminated lines frame the composition, bringing definition to the kitchen without competing with the richness of its materials.
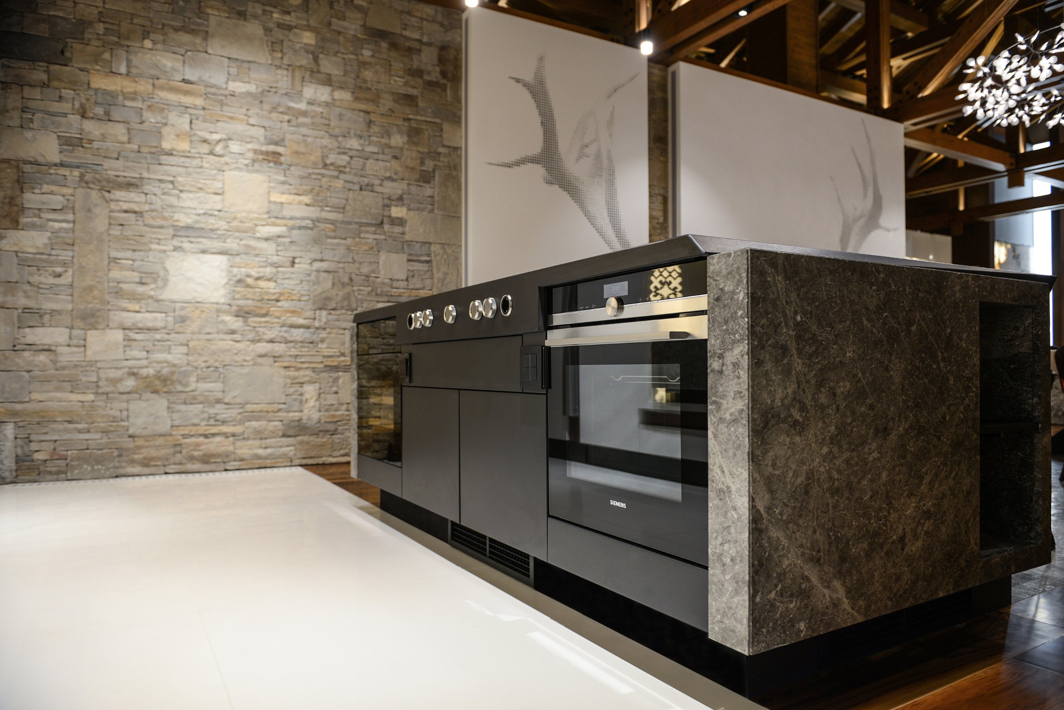
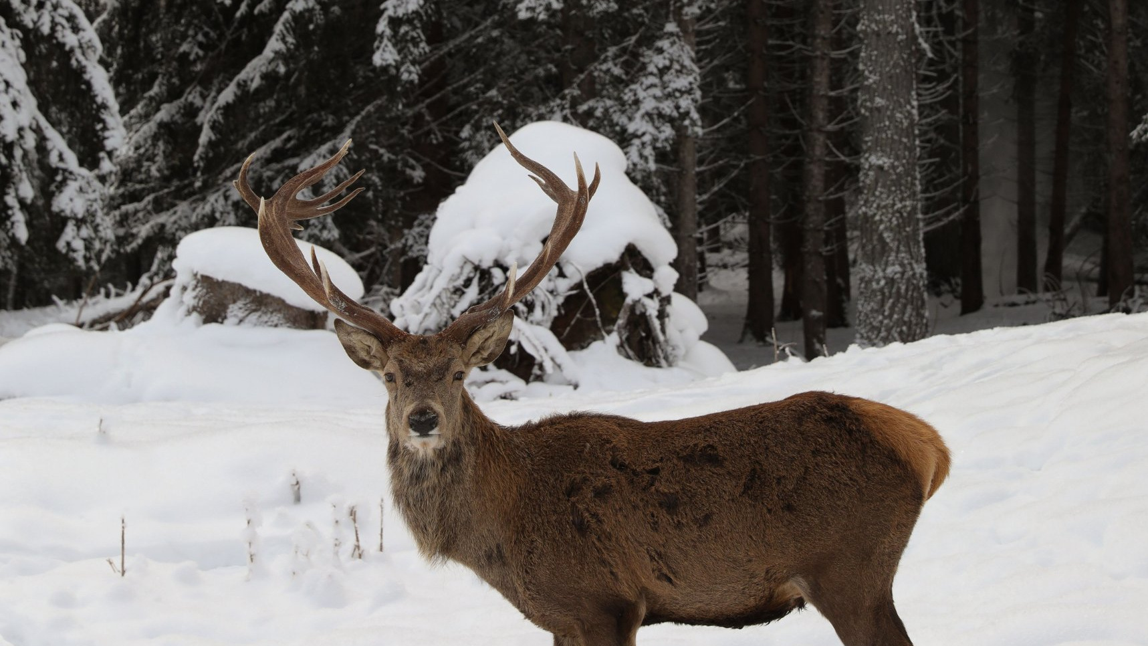
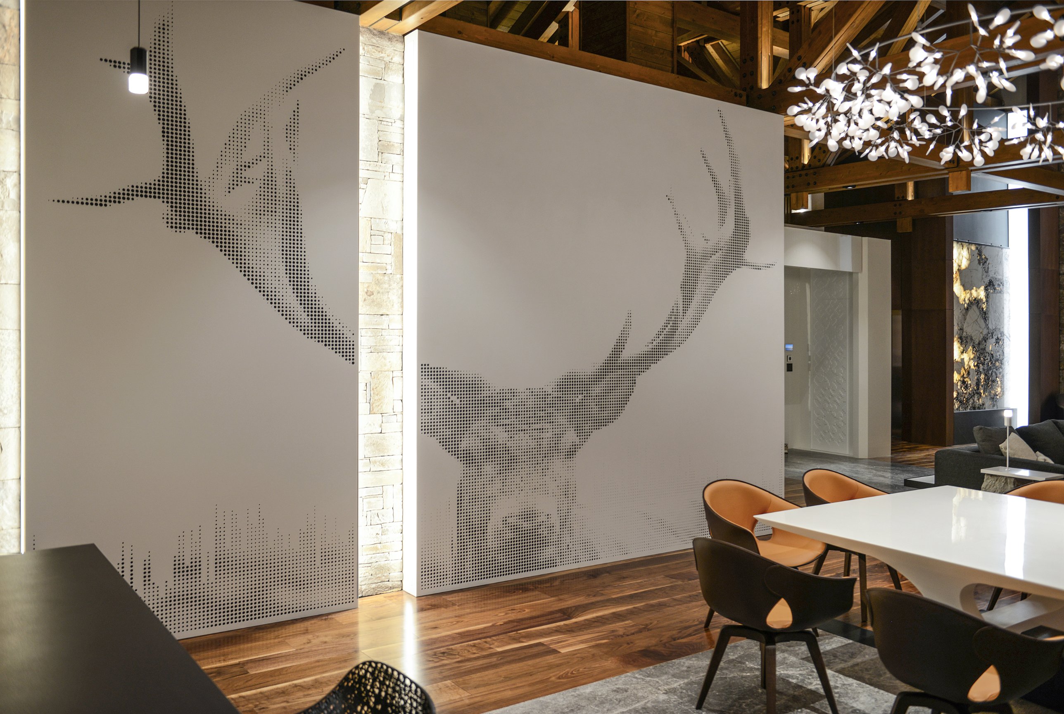
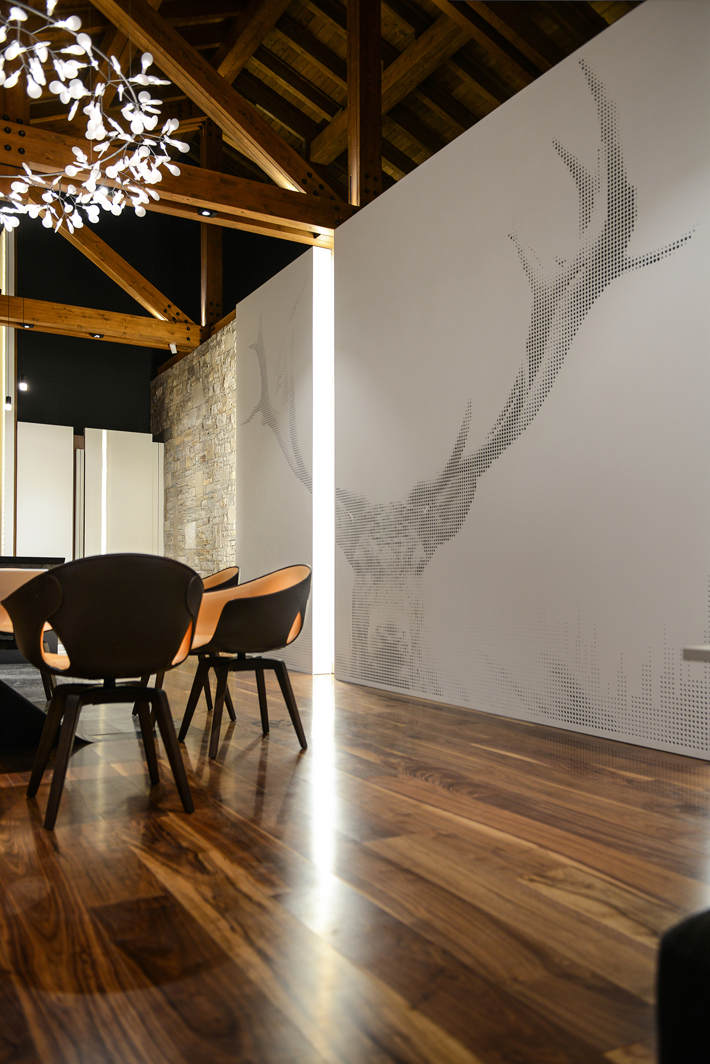
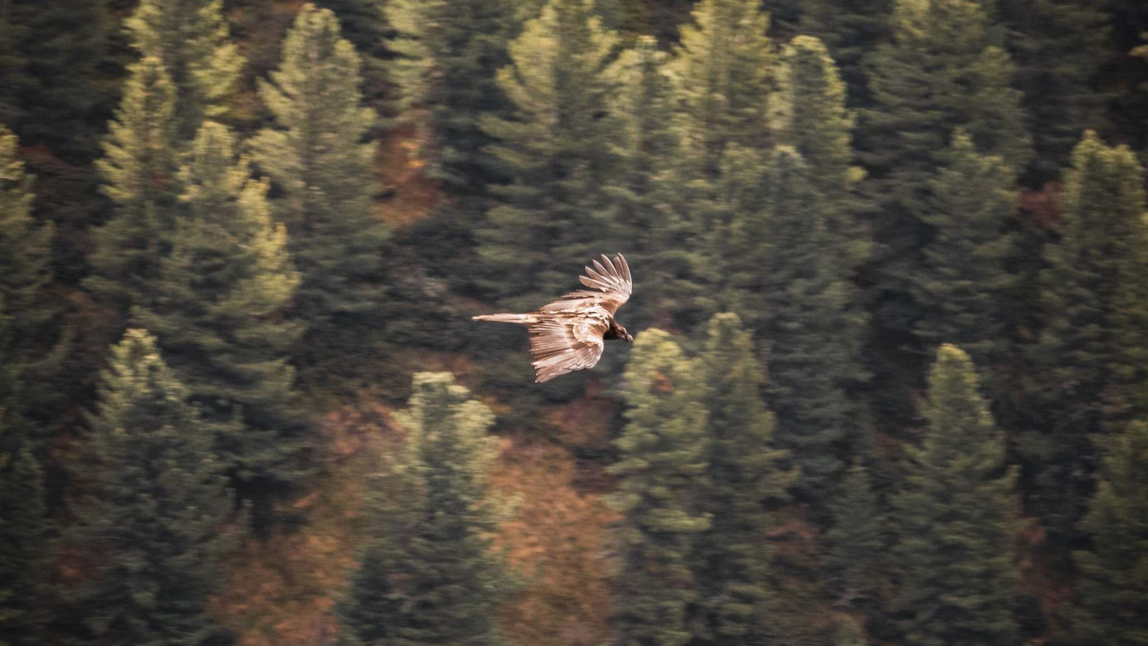
A graphic reference to mountain wildlife.
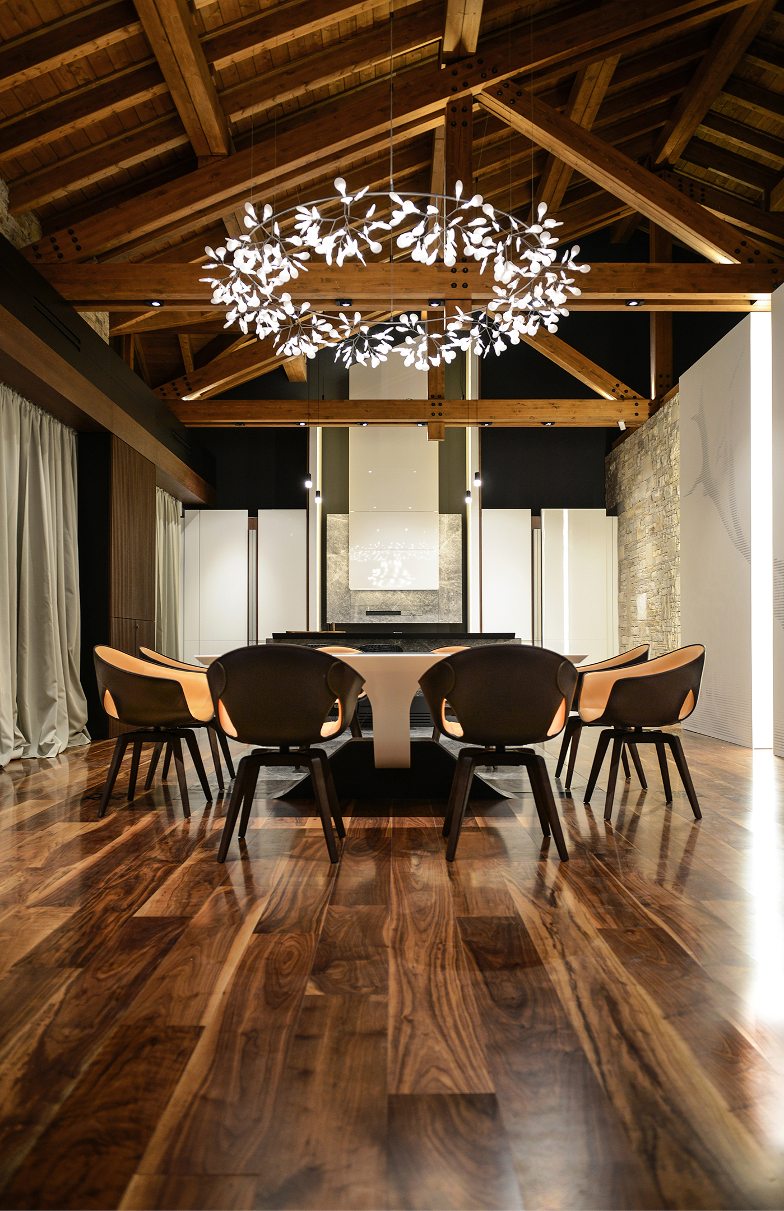
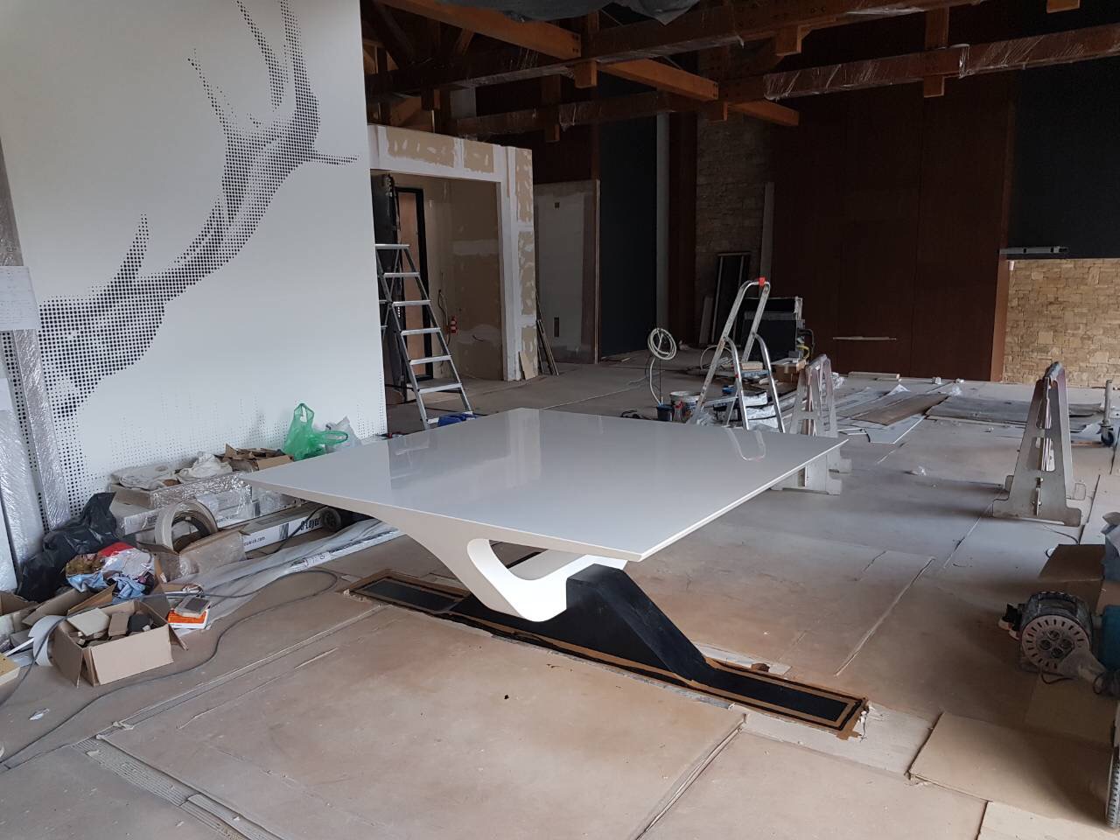
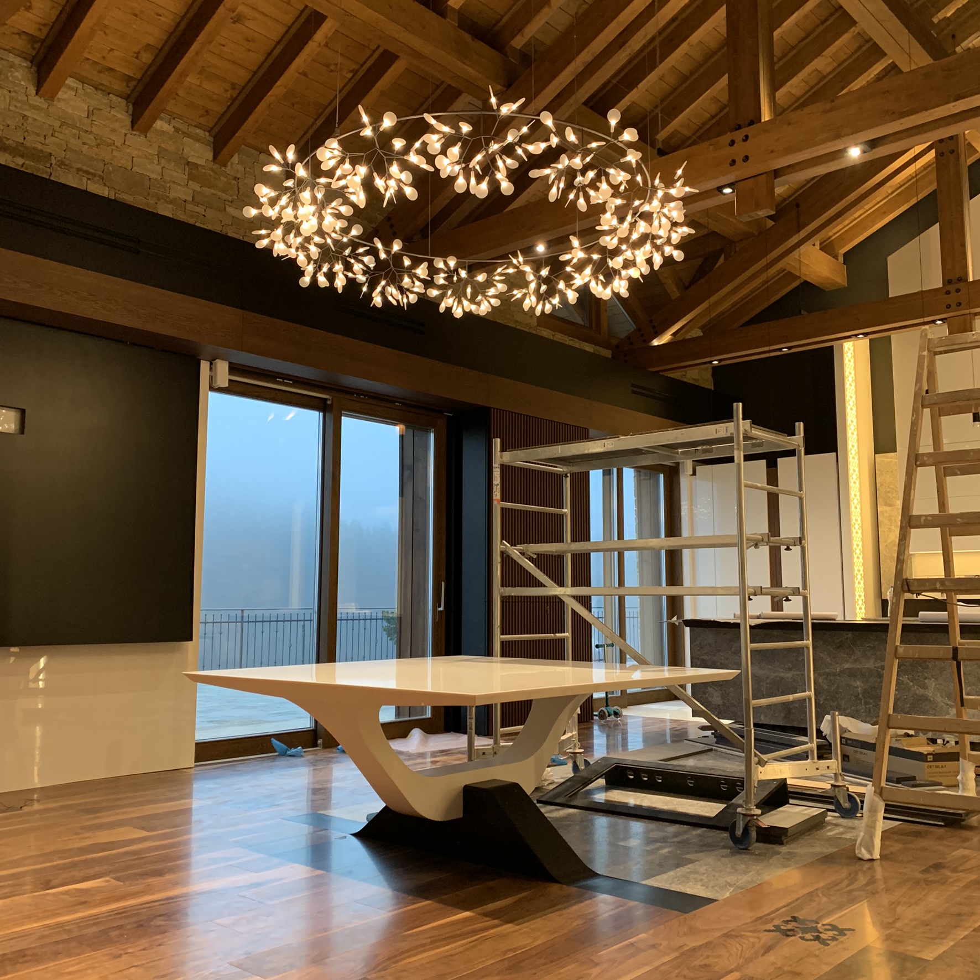
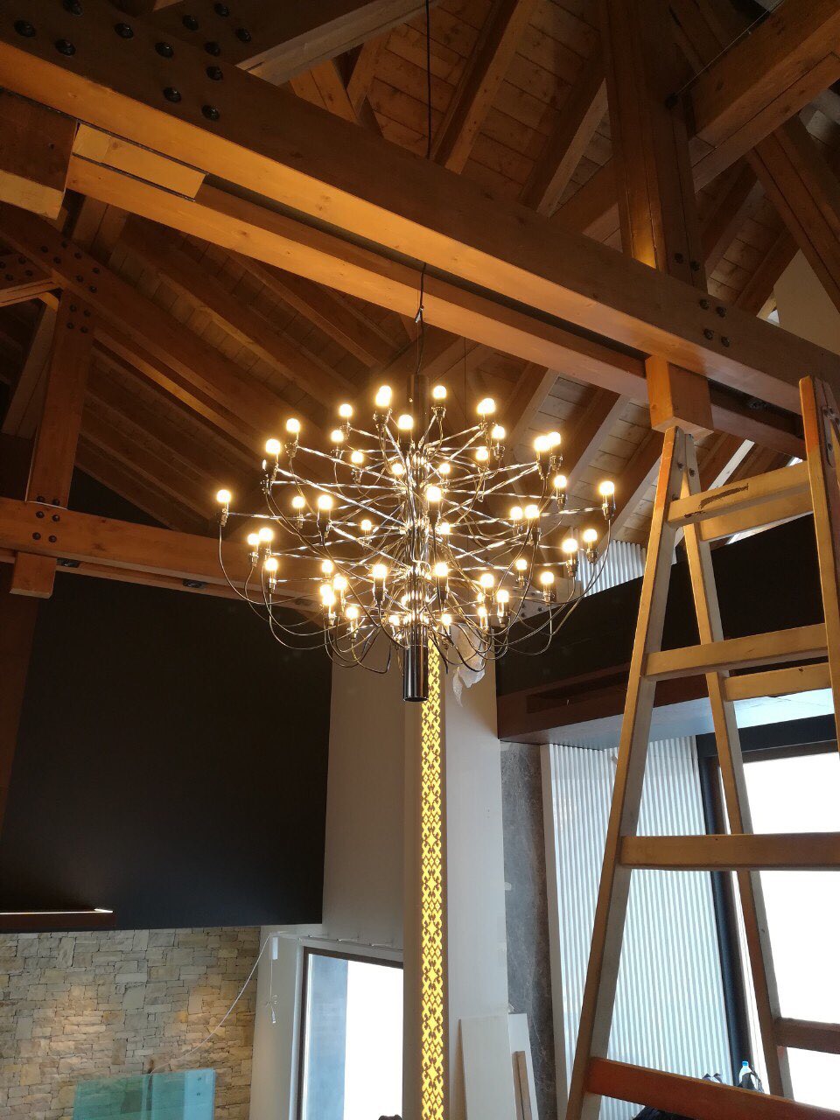
A generous dining table sits beneath the timber roof, framed by upholstered chairs and a luminous, branching chandelier. The delicacy of the light contrasts with the substantial architecture around it.
Nearby, a large-scale stag image introduces a graphic reference to mountain wildlife. Together, these elements give the dining space a distinct identity while maintaining its connection to the kitchen and living areas.
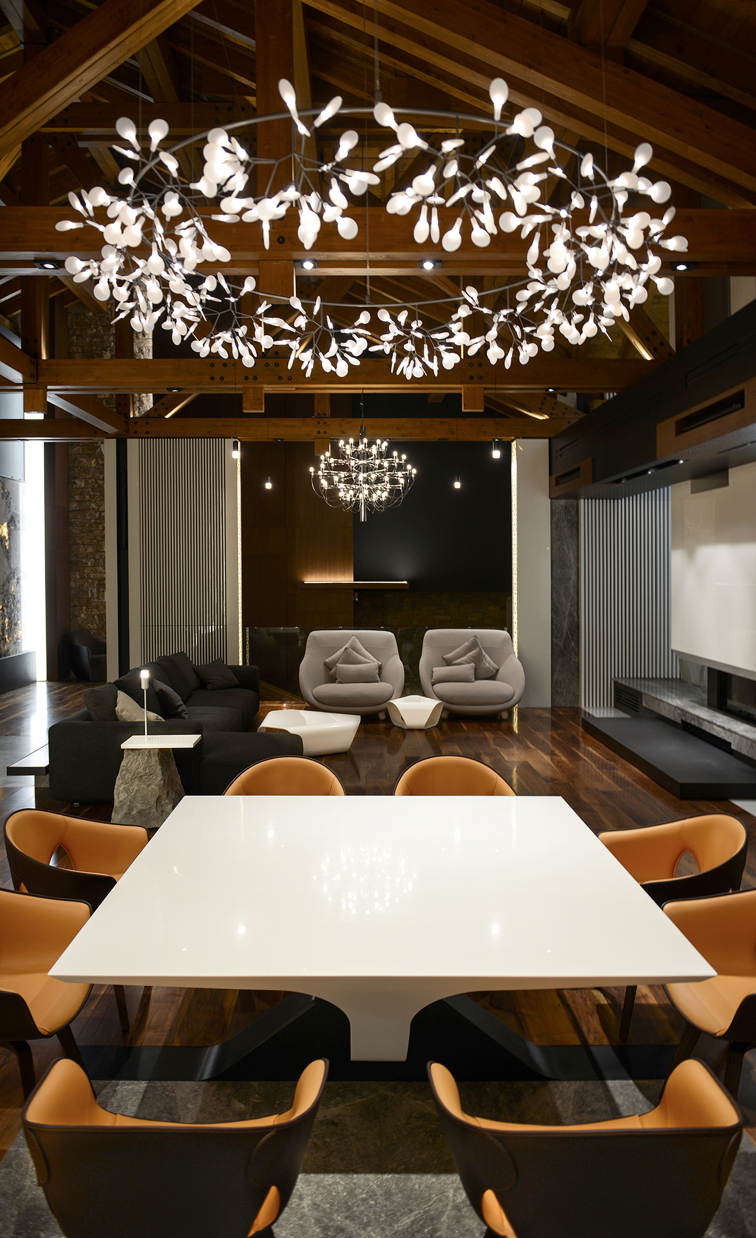
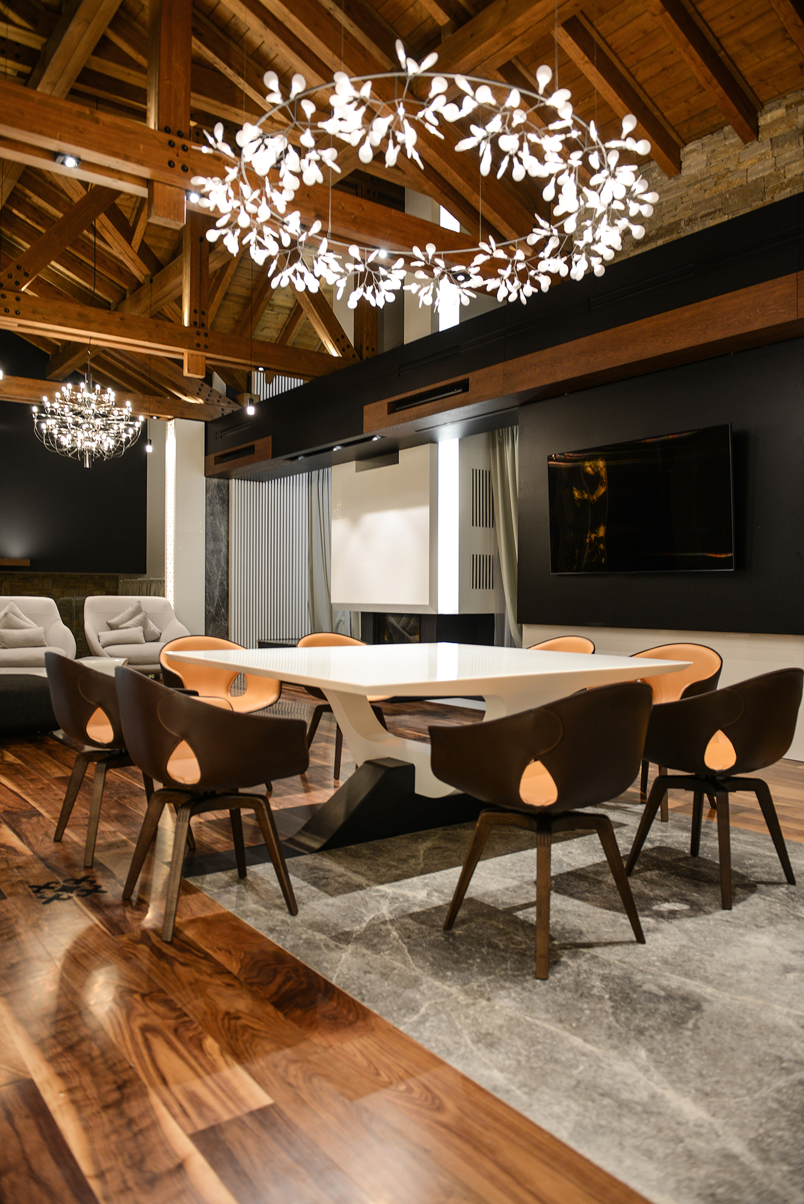
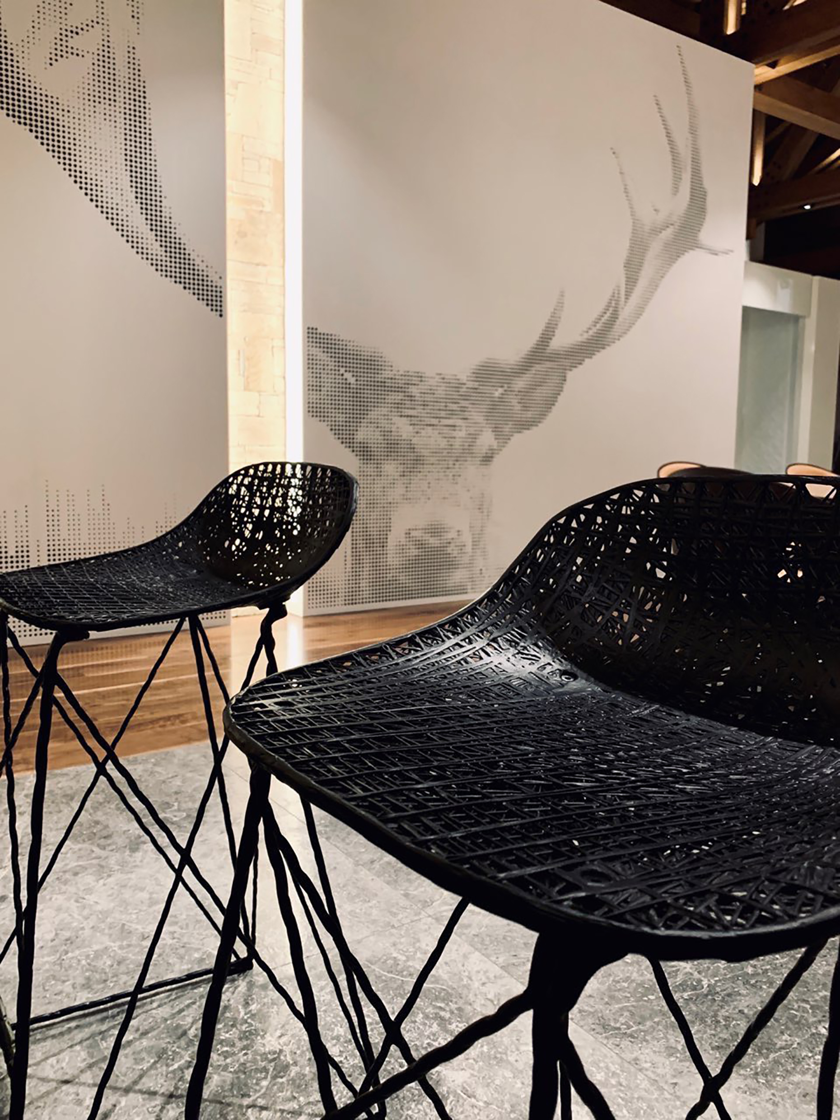
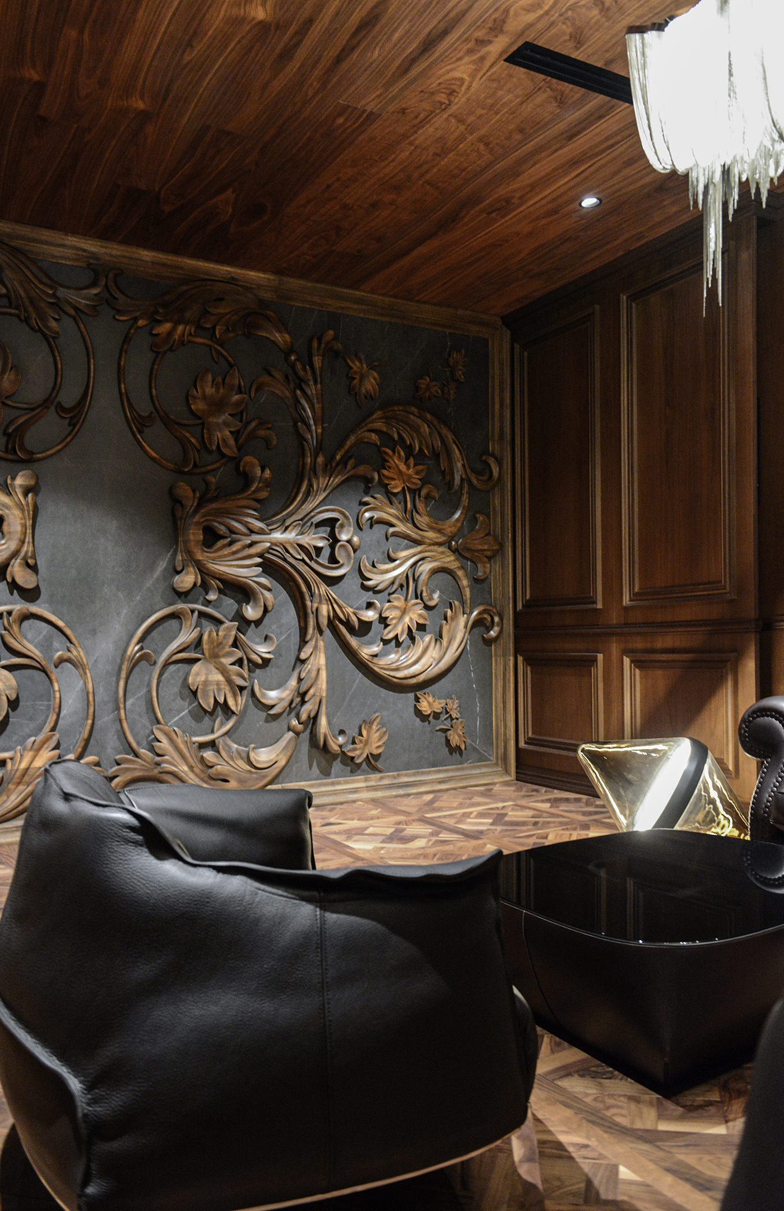
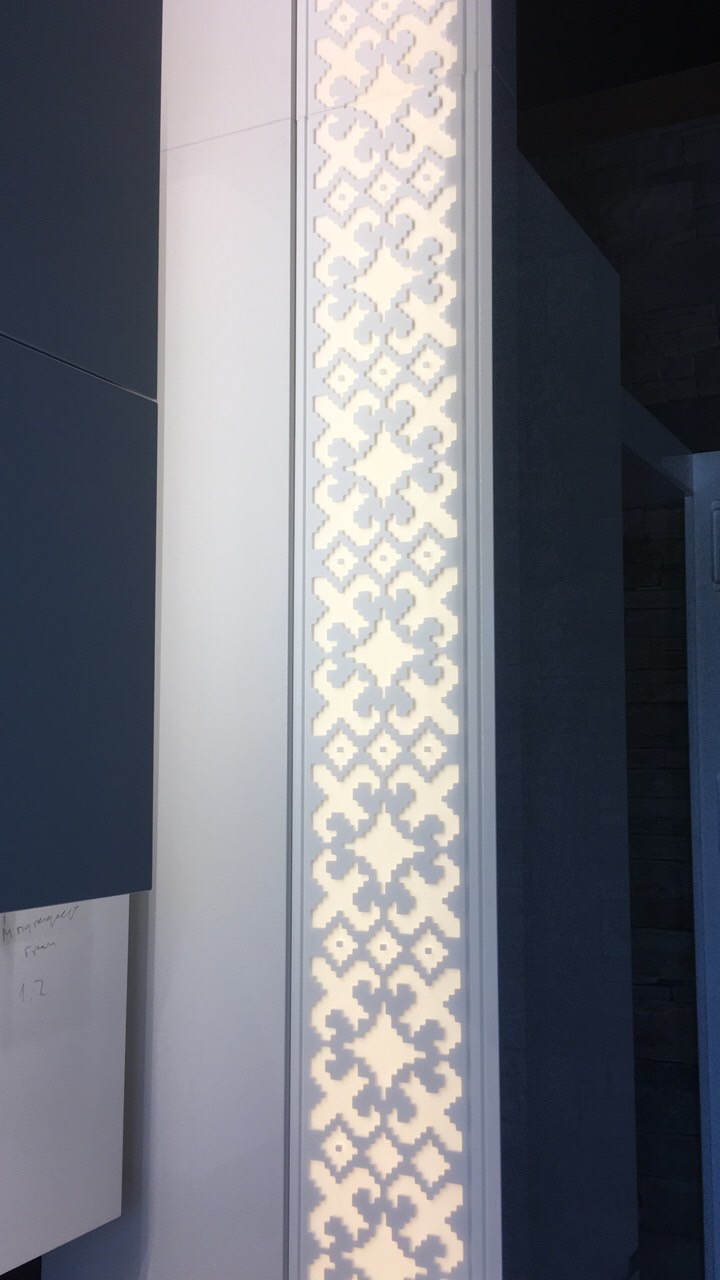
Decorative motifs appear within otherwise restrained cabinetry, while timber, stone and carefully framed surfaces carry the material character of the home from room to room.
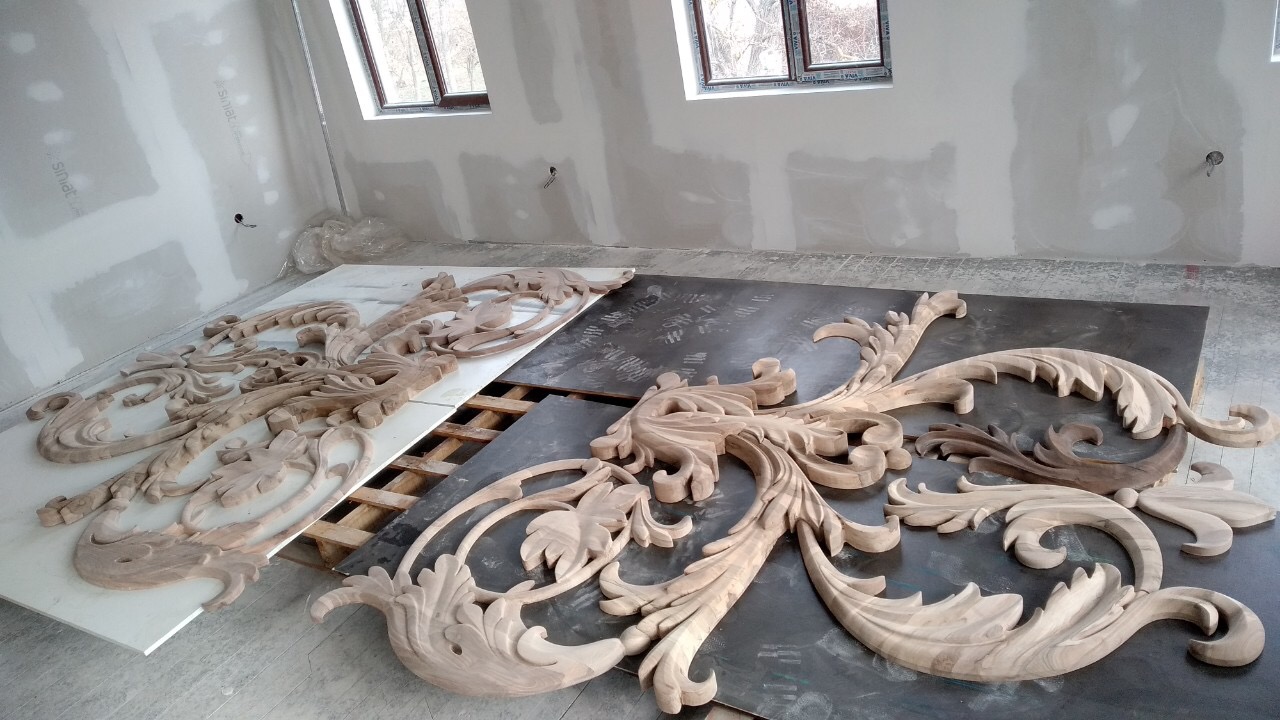
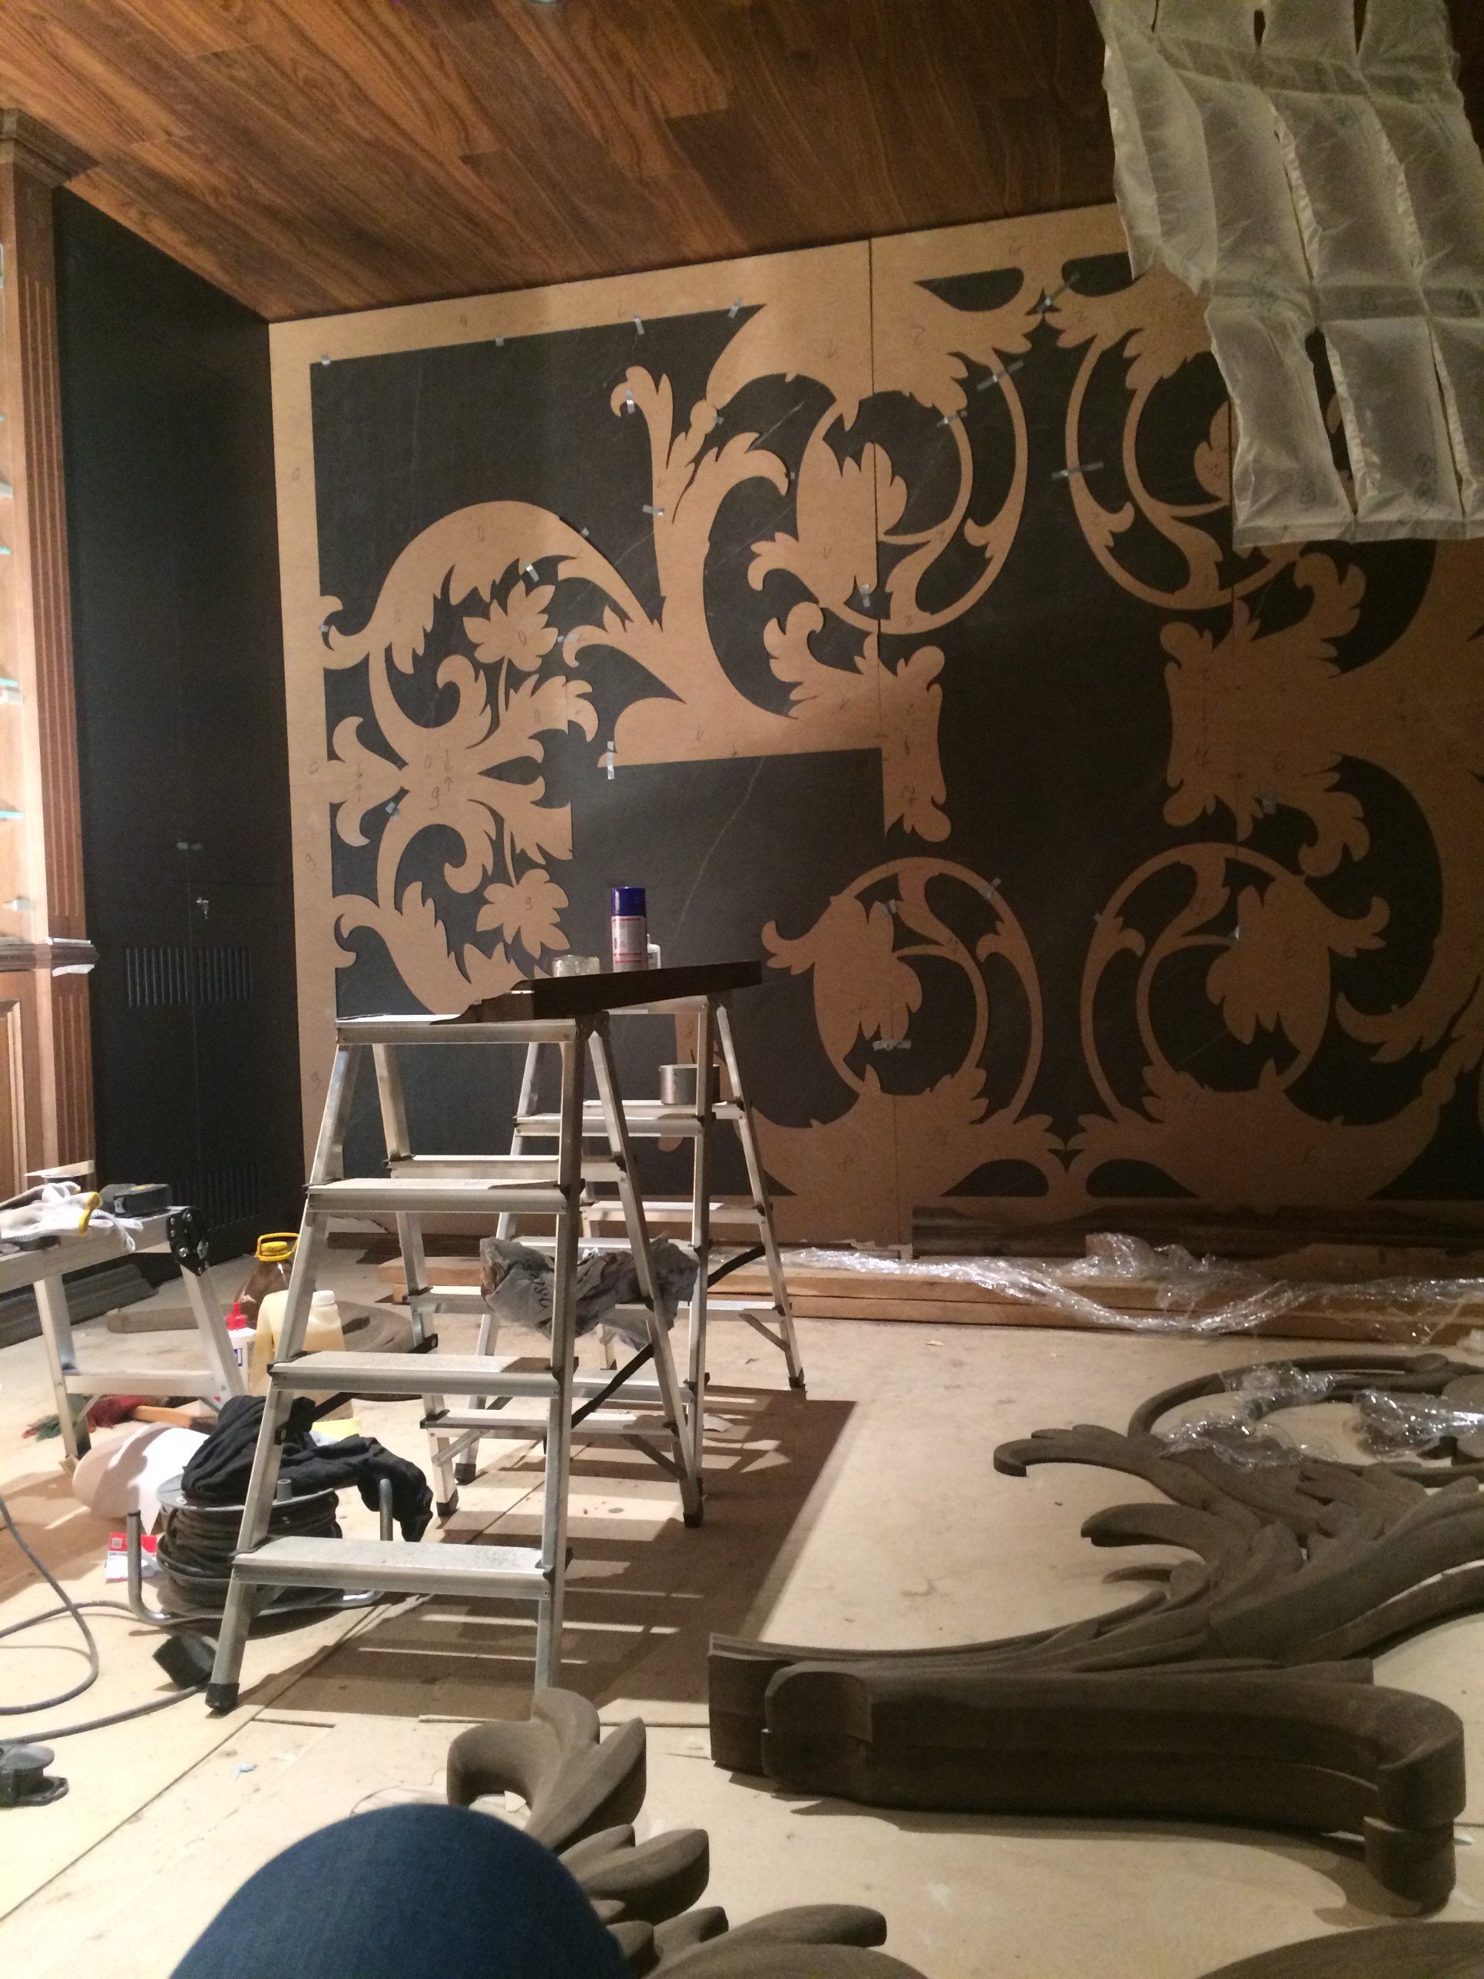
Elsewhere, the atmosphere becomes more intimate and richly layered. Ornamental wall reliefs, dark panelling and an elaborately detailed fireplace create a different register of comfort, adding depth to the residence’s broader architectural language.


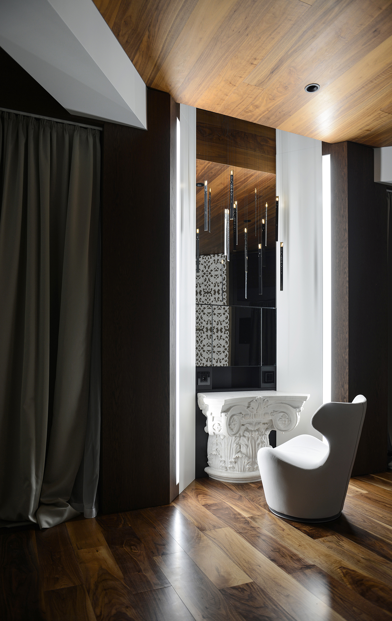
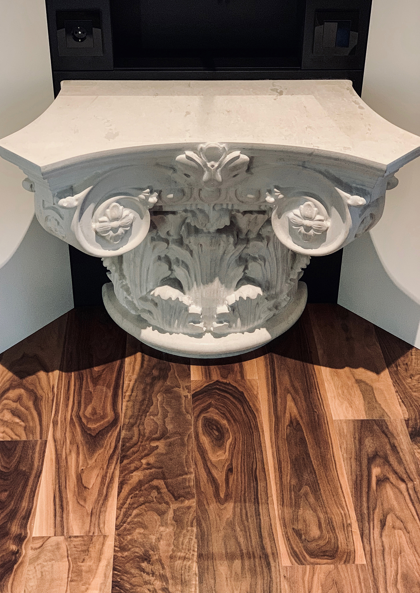
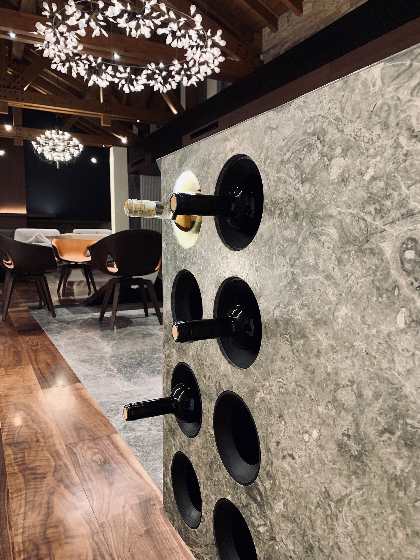
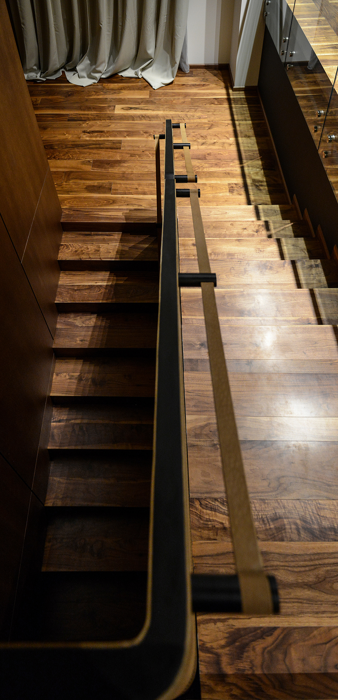
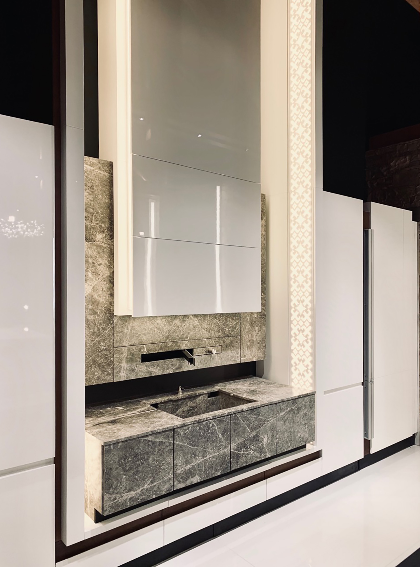
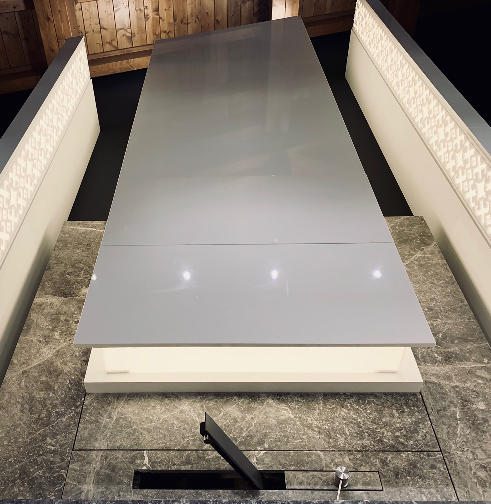
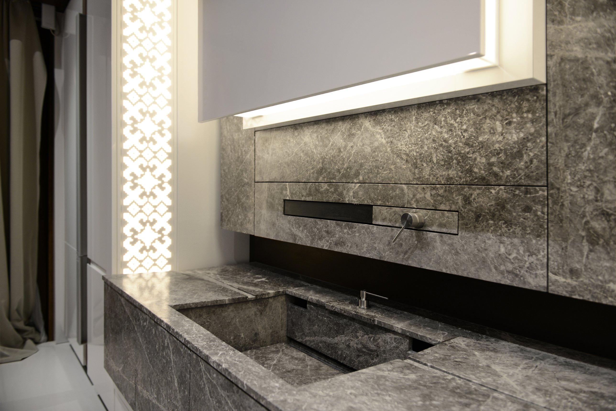
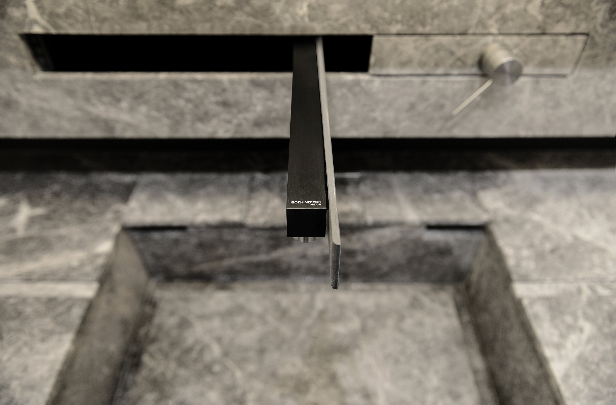
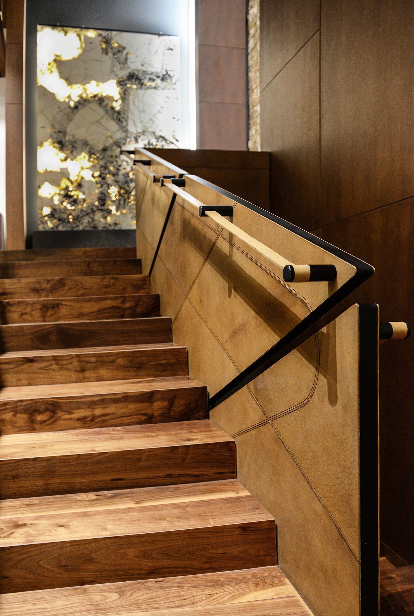
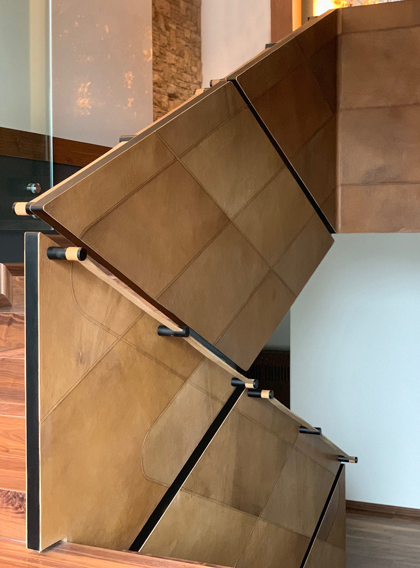
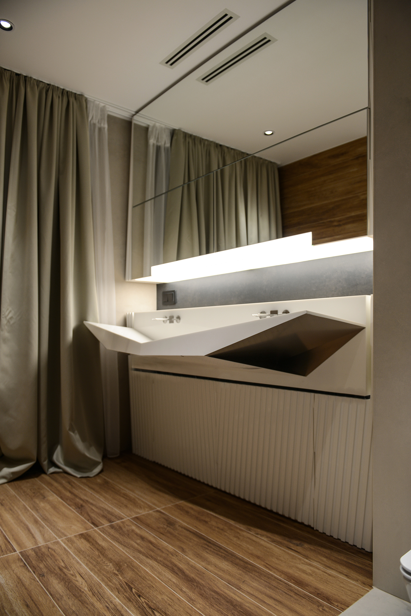
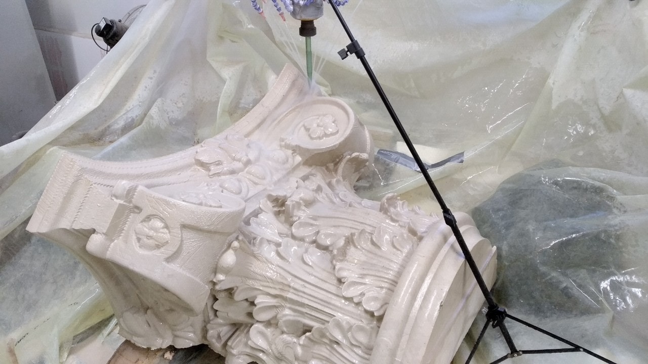
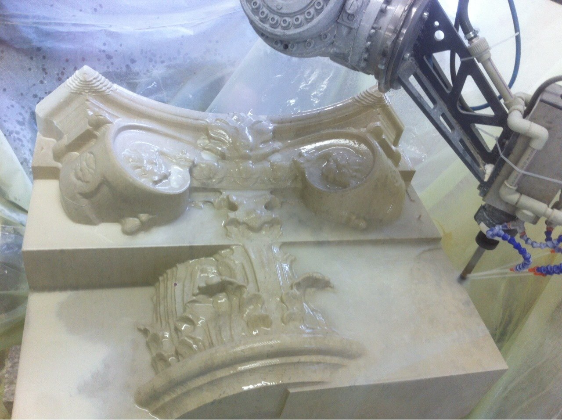
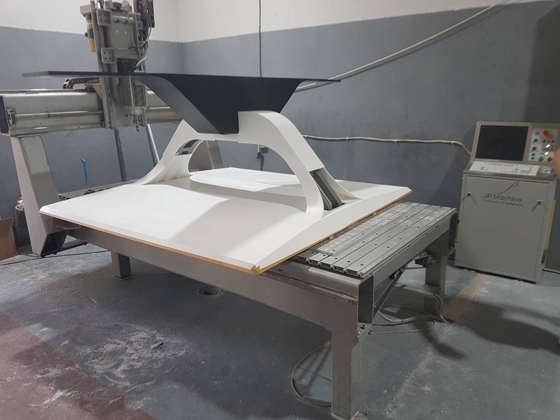
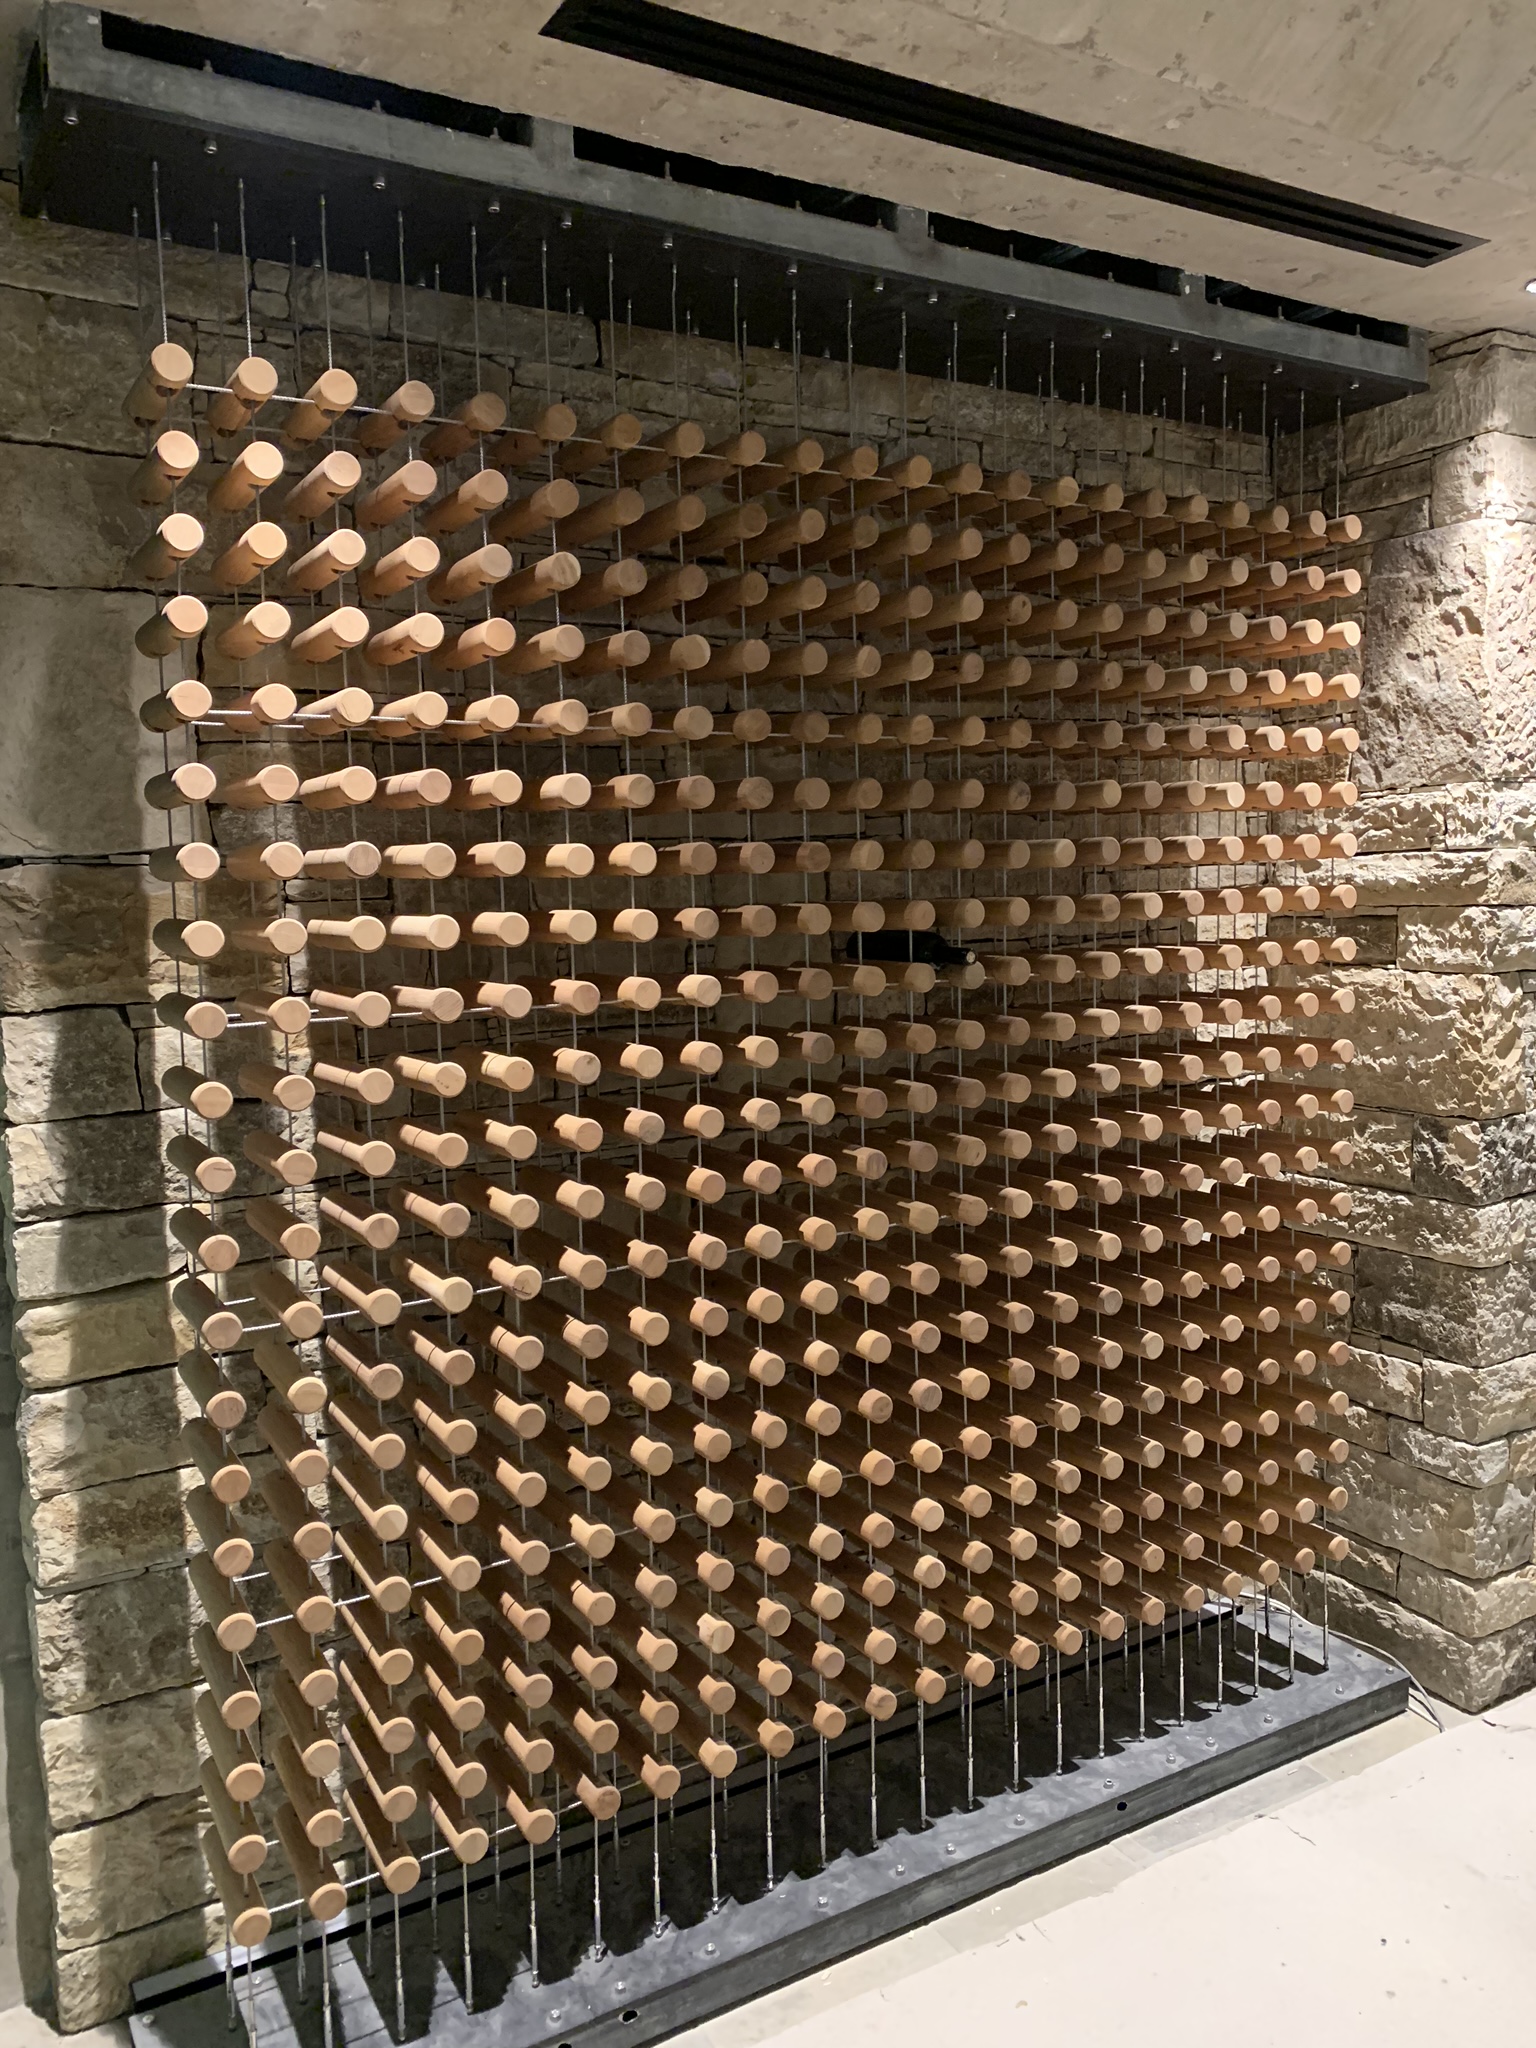
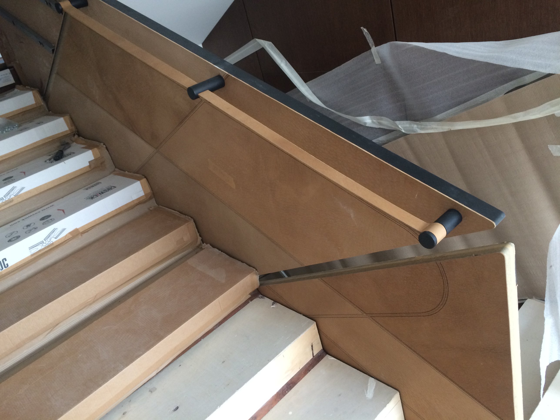
Custom design extends from substantial furniture pieces to the smaller elements encountered throughout the home. The kitchen’s integrated wine storage, the staircase handrail and the angular bathroom basin each respond to a specific setting and function.
These details allow the design to remain engaging at close range. Across 2,000 m², they create moments of discovery and give individual spaces their own recognisable character.
A mountain home with a strong sense of place.
Premium natural materials establish the home’s enduring character. Expressive timber grain, textured stone and carefully worked surfaces bring variation, warmth and depth to the interior.
Light reveals these qualities throughout the residence: grazing rough stone, catching the edges of bespoke forms and drawing out the movement within the wood. The result is a mountain home with a strong sense of place and a confident contemporary identity.