The Dark Side
of Form
Shumen, Bulgaria · 2012
An office where exposed structure and futuristic geometry express the ambition of a construction company.
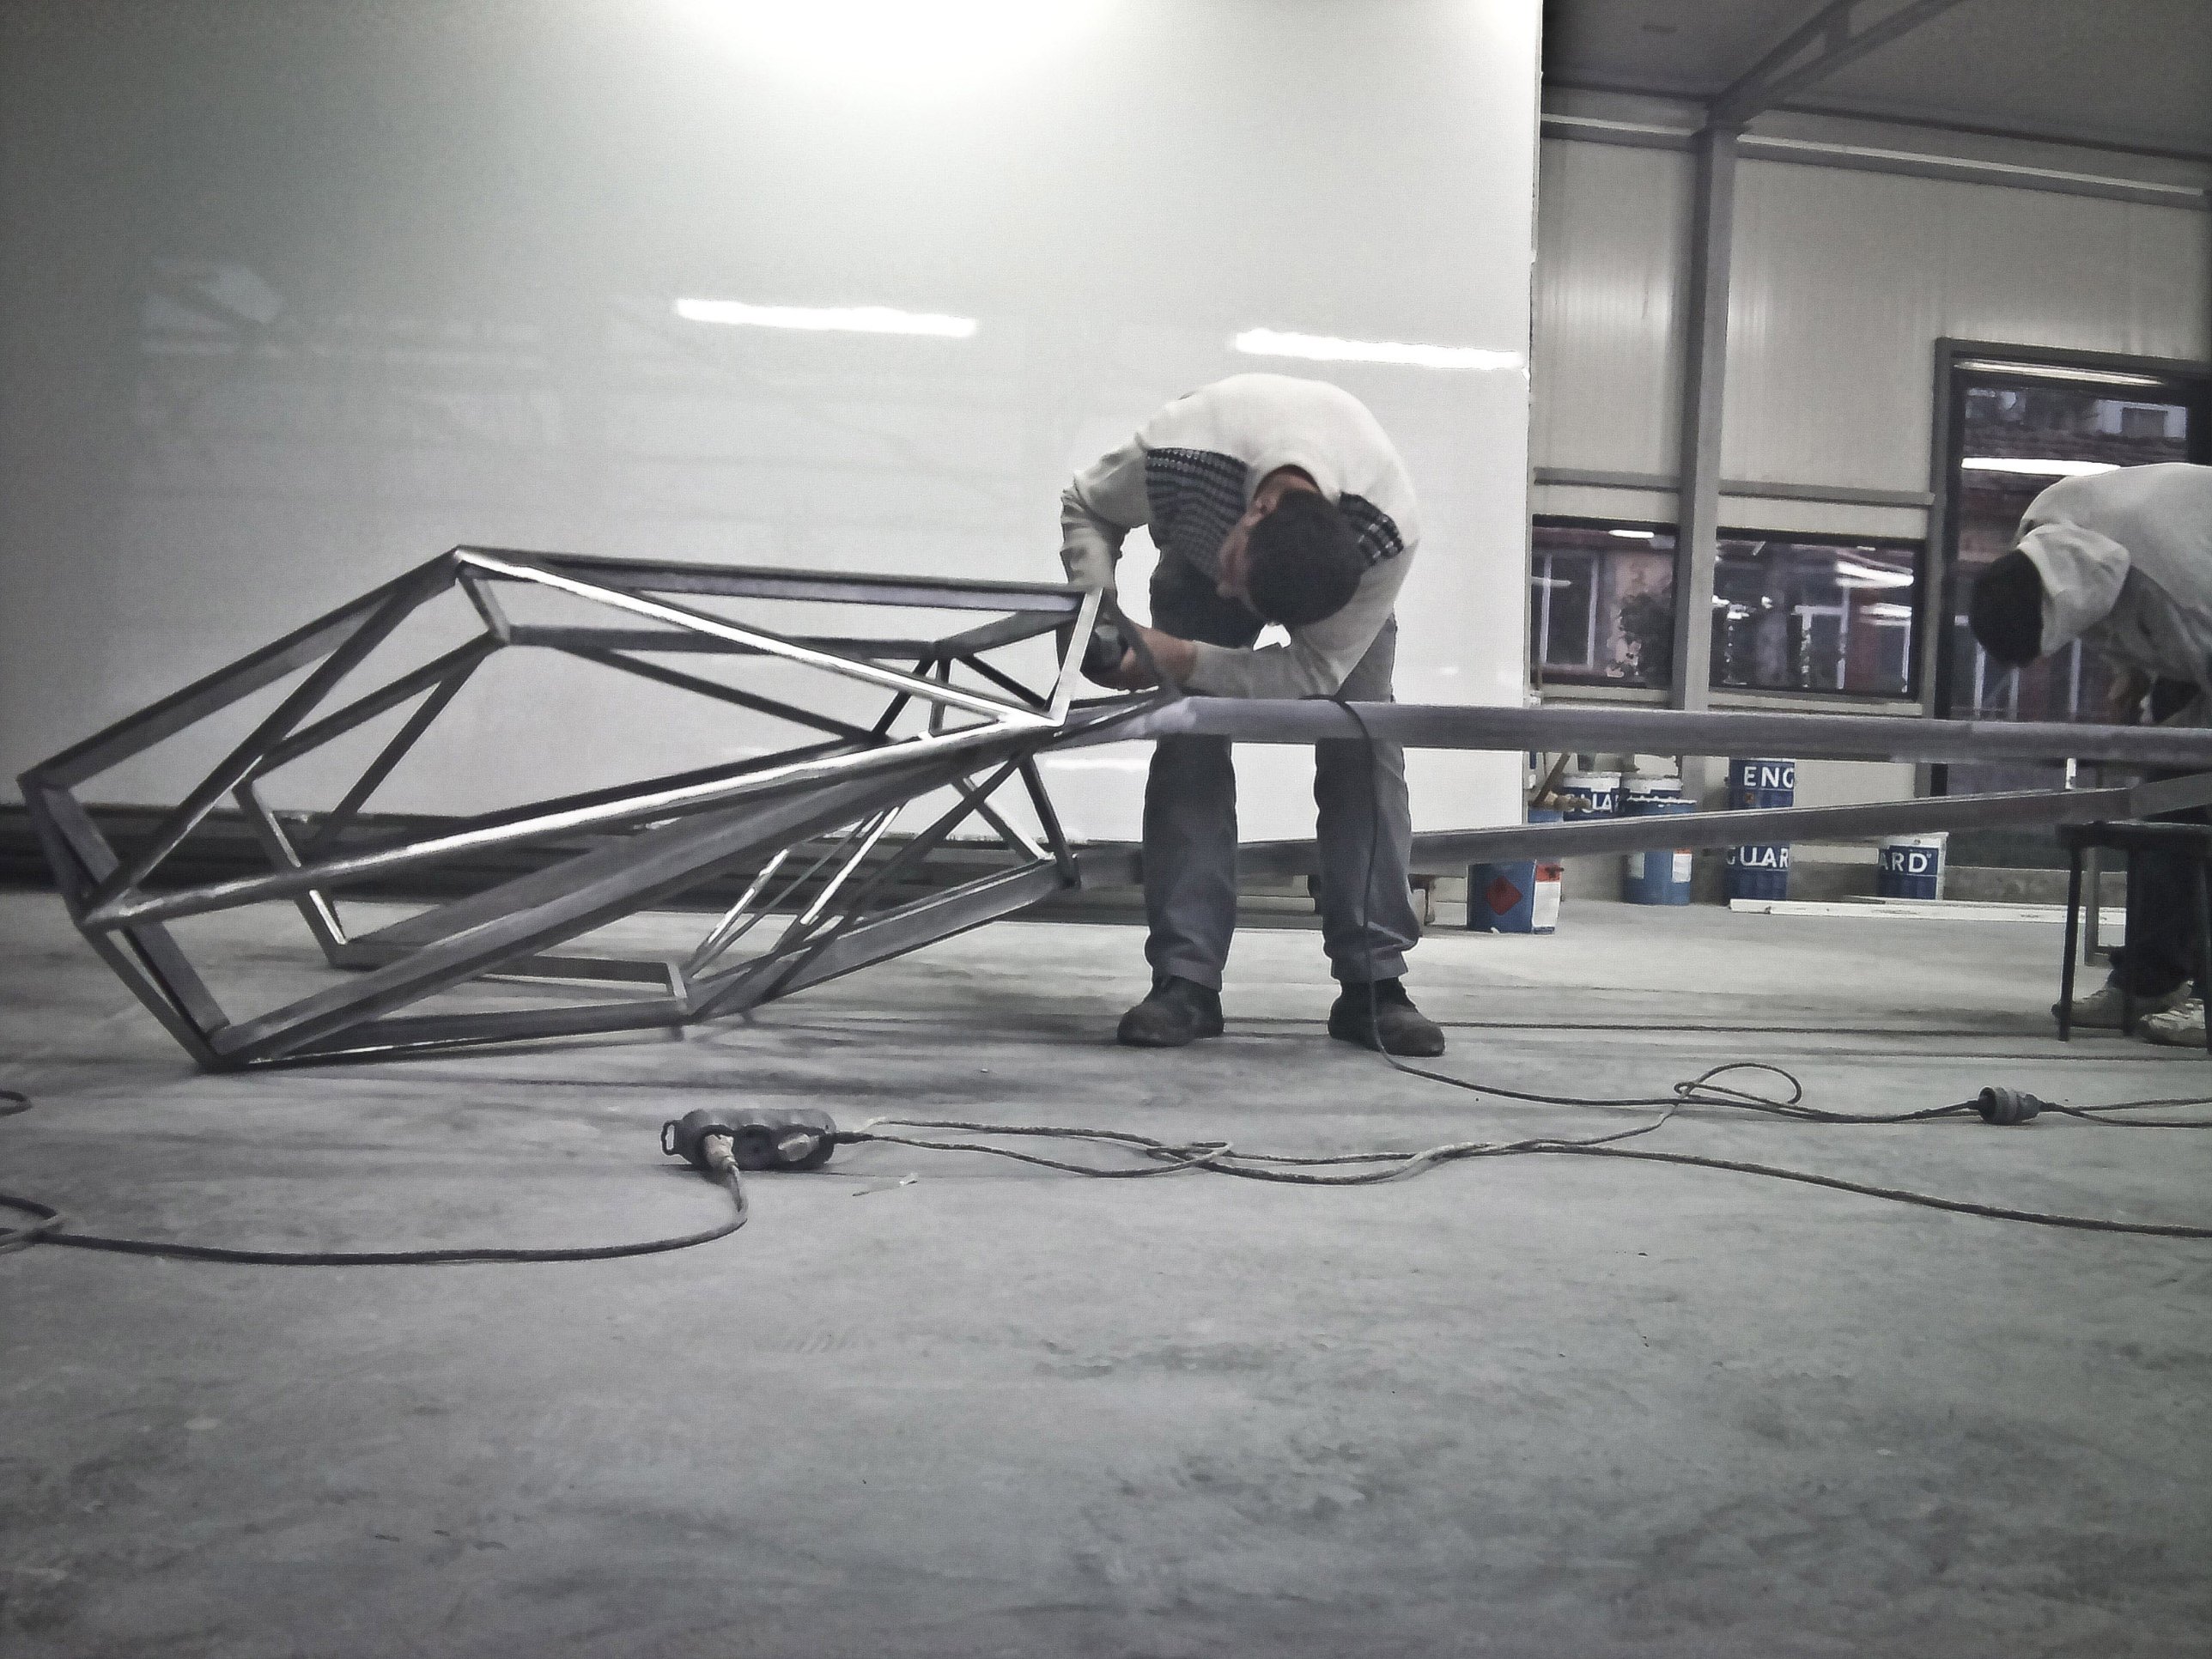
Completed in 2012, this office was one of our earliest explorations of a more experimental approach to workplace design. The idea grew directly from the client’s profession: to make construction visible and turn its structural language into the defining character of the interior.
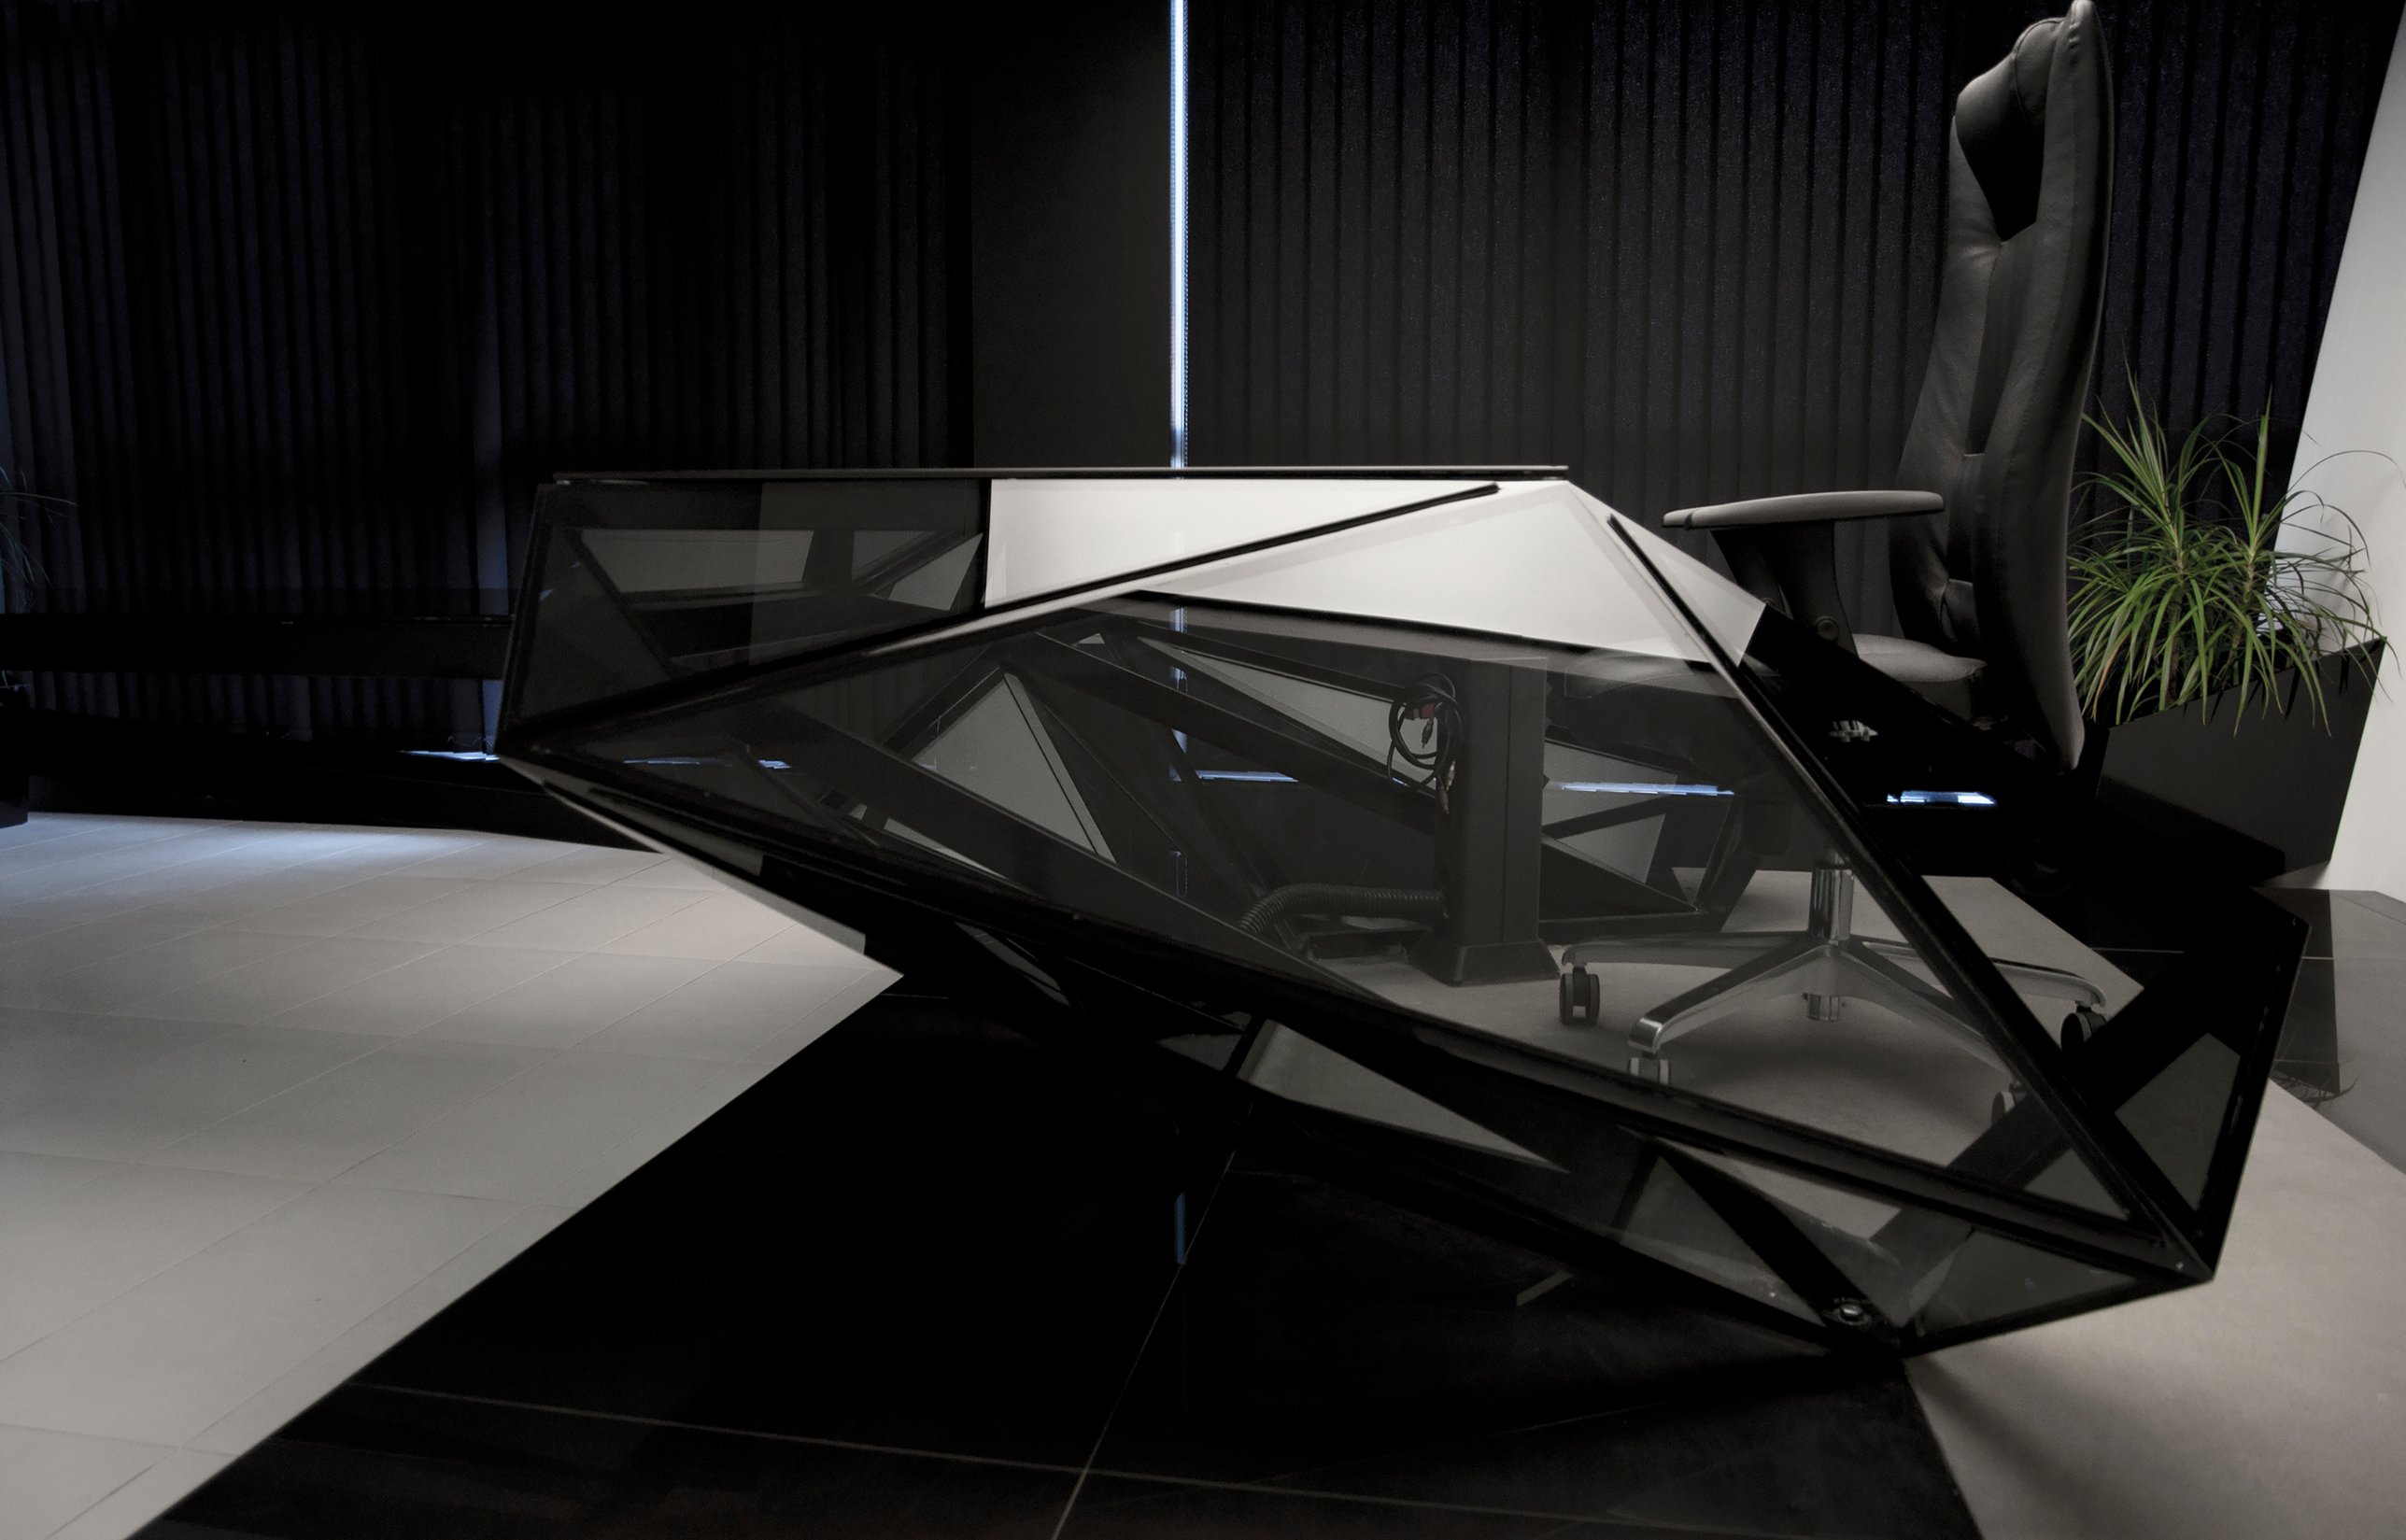
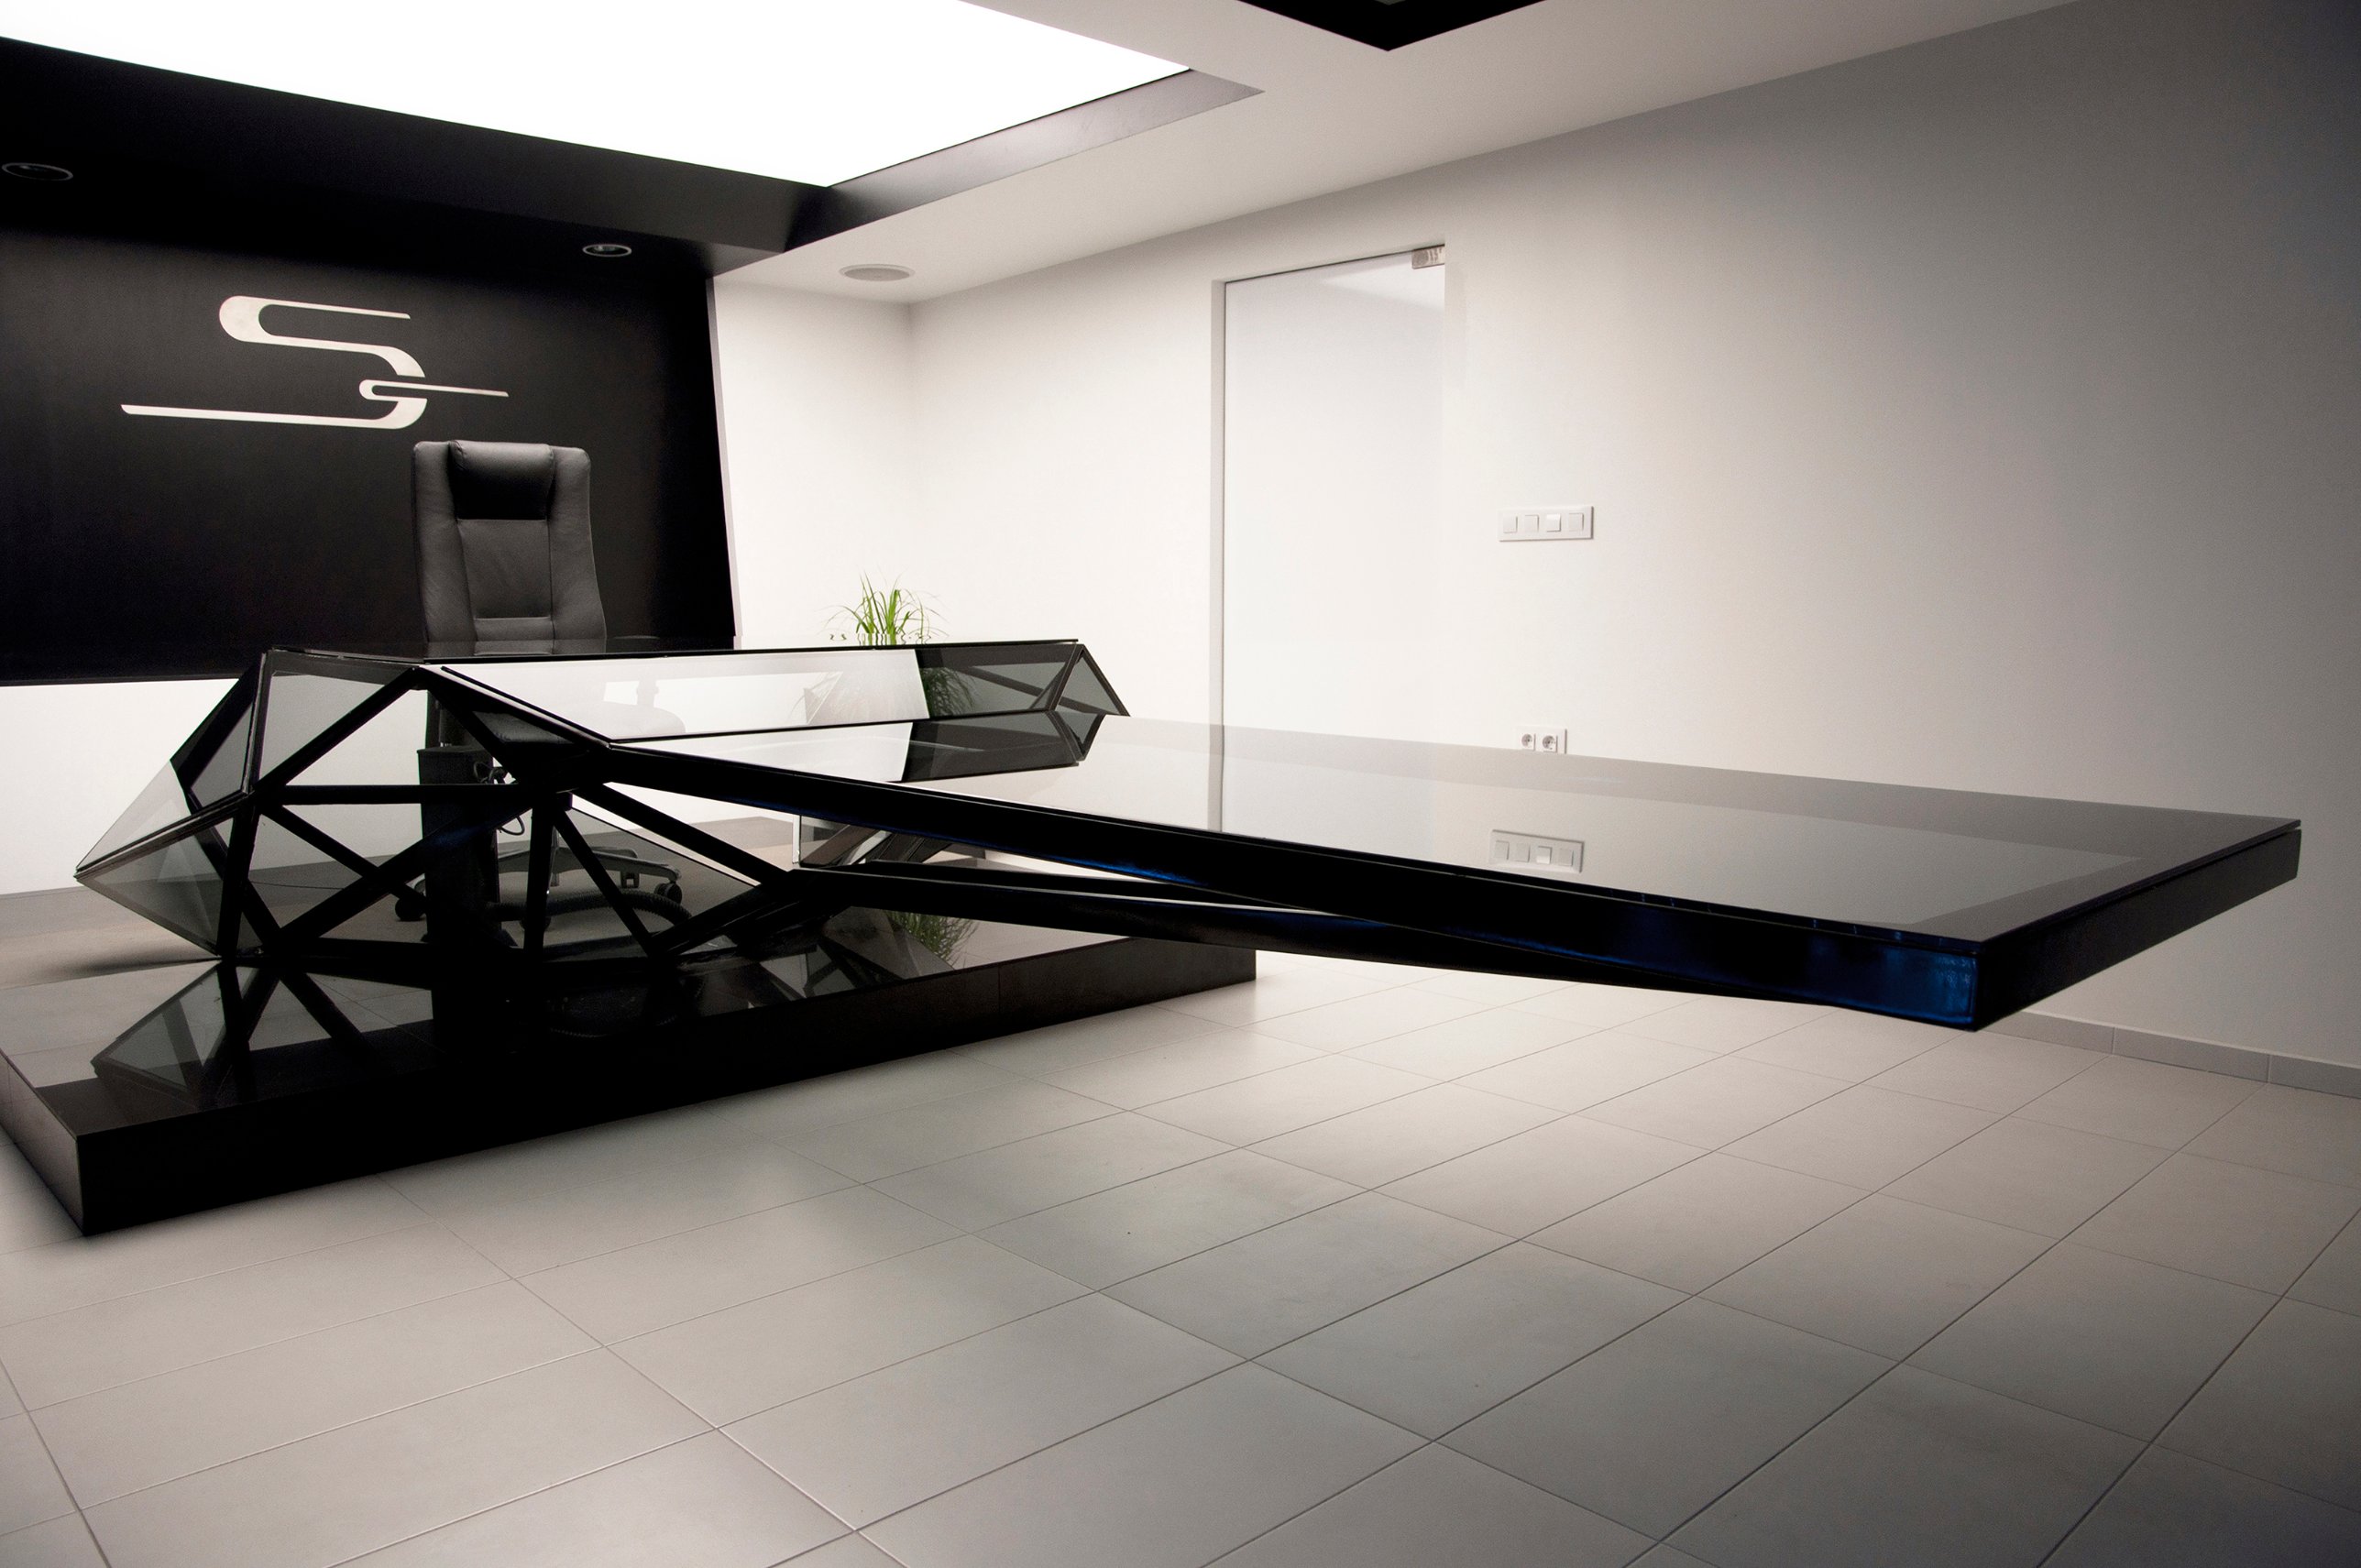
At its centre, a bespoke piece made entirely from steel and glass brings together an executive desk and a conference table. Angular framing, transparent surfaces and an extended horizontal plane create a composition that feels closer to a small architectural structure than conventional office furniture.
Many people compared its silhouette to a spacecraft from Star Wars. For us, that unexpected association captured something essential about the project: a familiar working environment could become a place that encouraged people to imagine the future.
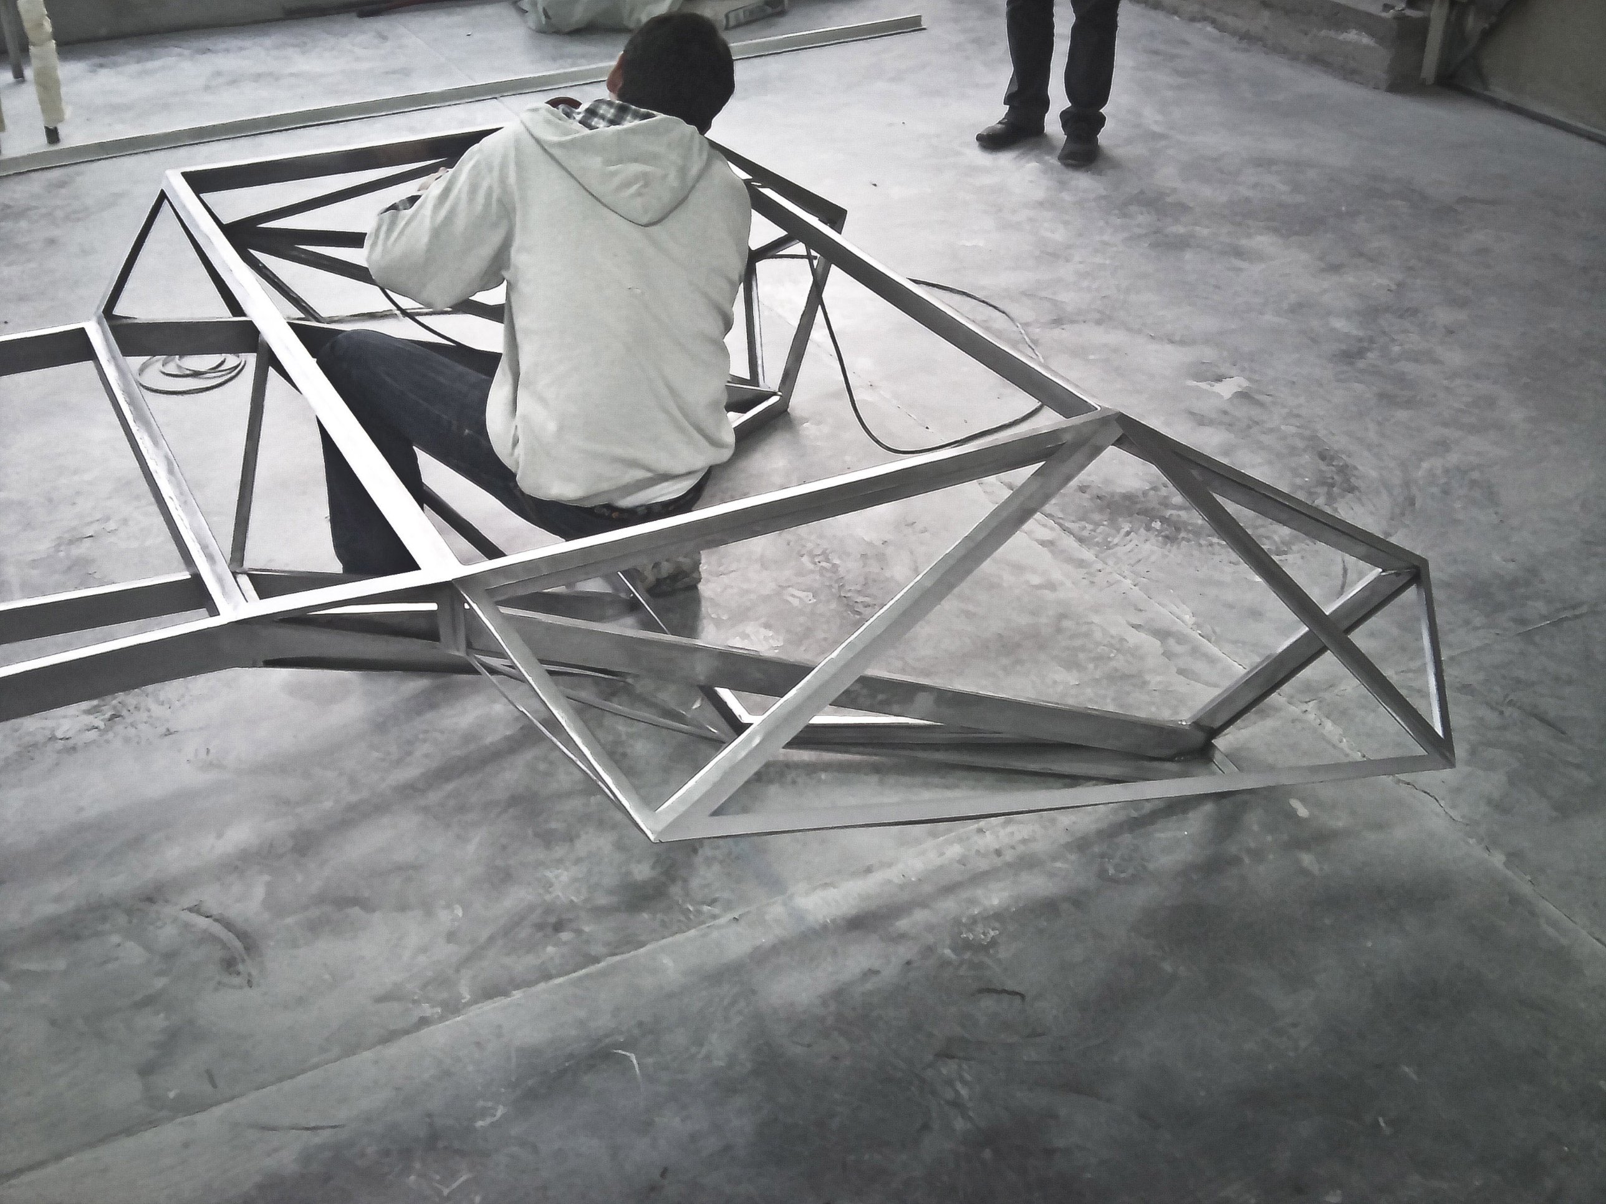
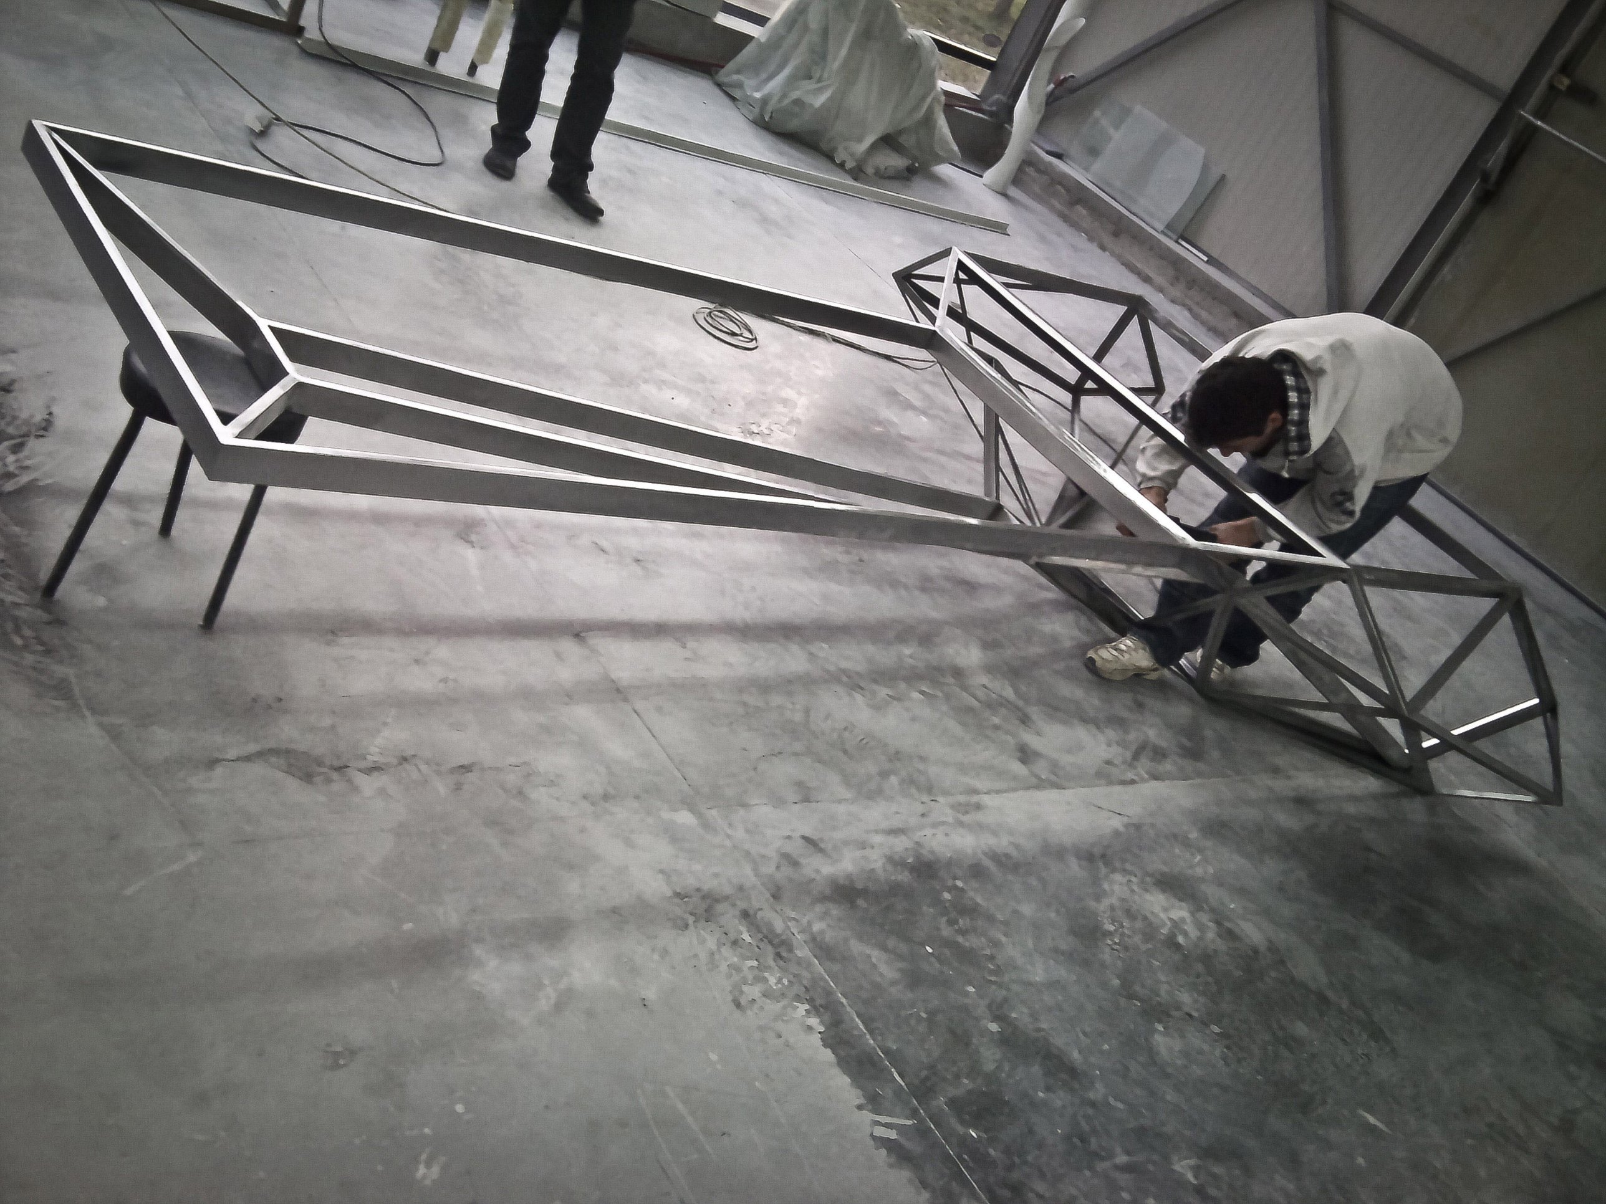
The design draws on the language of building: steel members, diagonal bracing and the relationships between connected elements. These references give the office a direct connection to the company’s expertise.
The furniture’s framework remains visible through its glass surfaces. Structure becomes the principal visual expression, communicating strength, precision and an ambition to explore new possibilities.
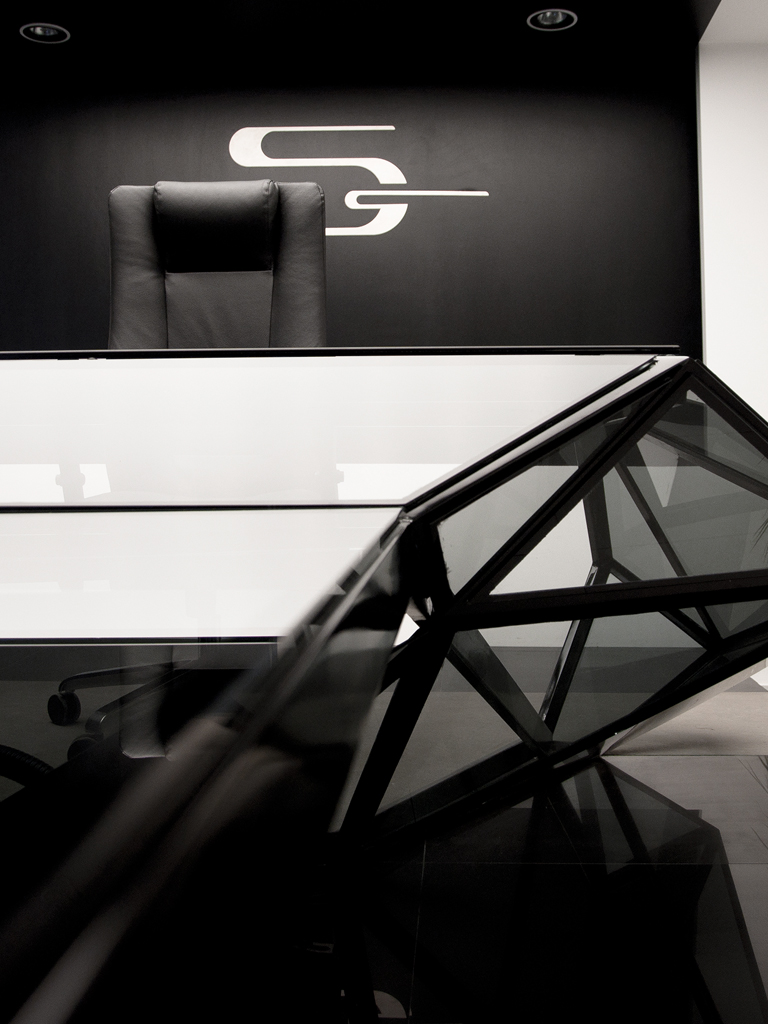
The bespoke centrepiece connects individual work and shared discussion within one continuous composition. A faceted desk volume extends into a long meeting surface, bringing two everyday office functions into a unified design.
Its projecting horizontal plane gives the piece a strong sense of direction. From the entrance and surrounding viewpoints, the changing relationship between the broad tabletop and angular base creates a different silhouette.
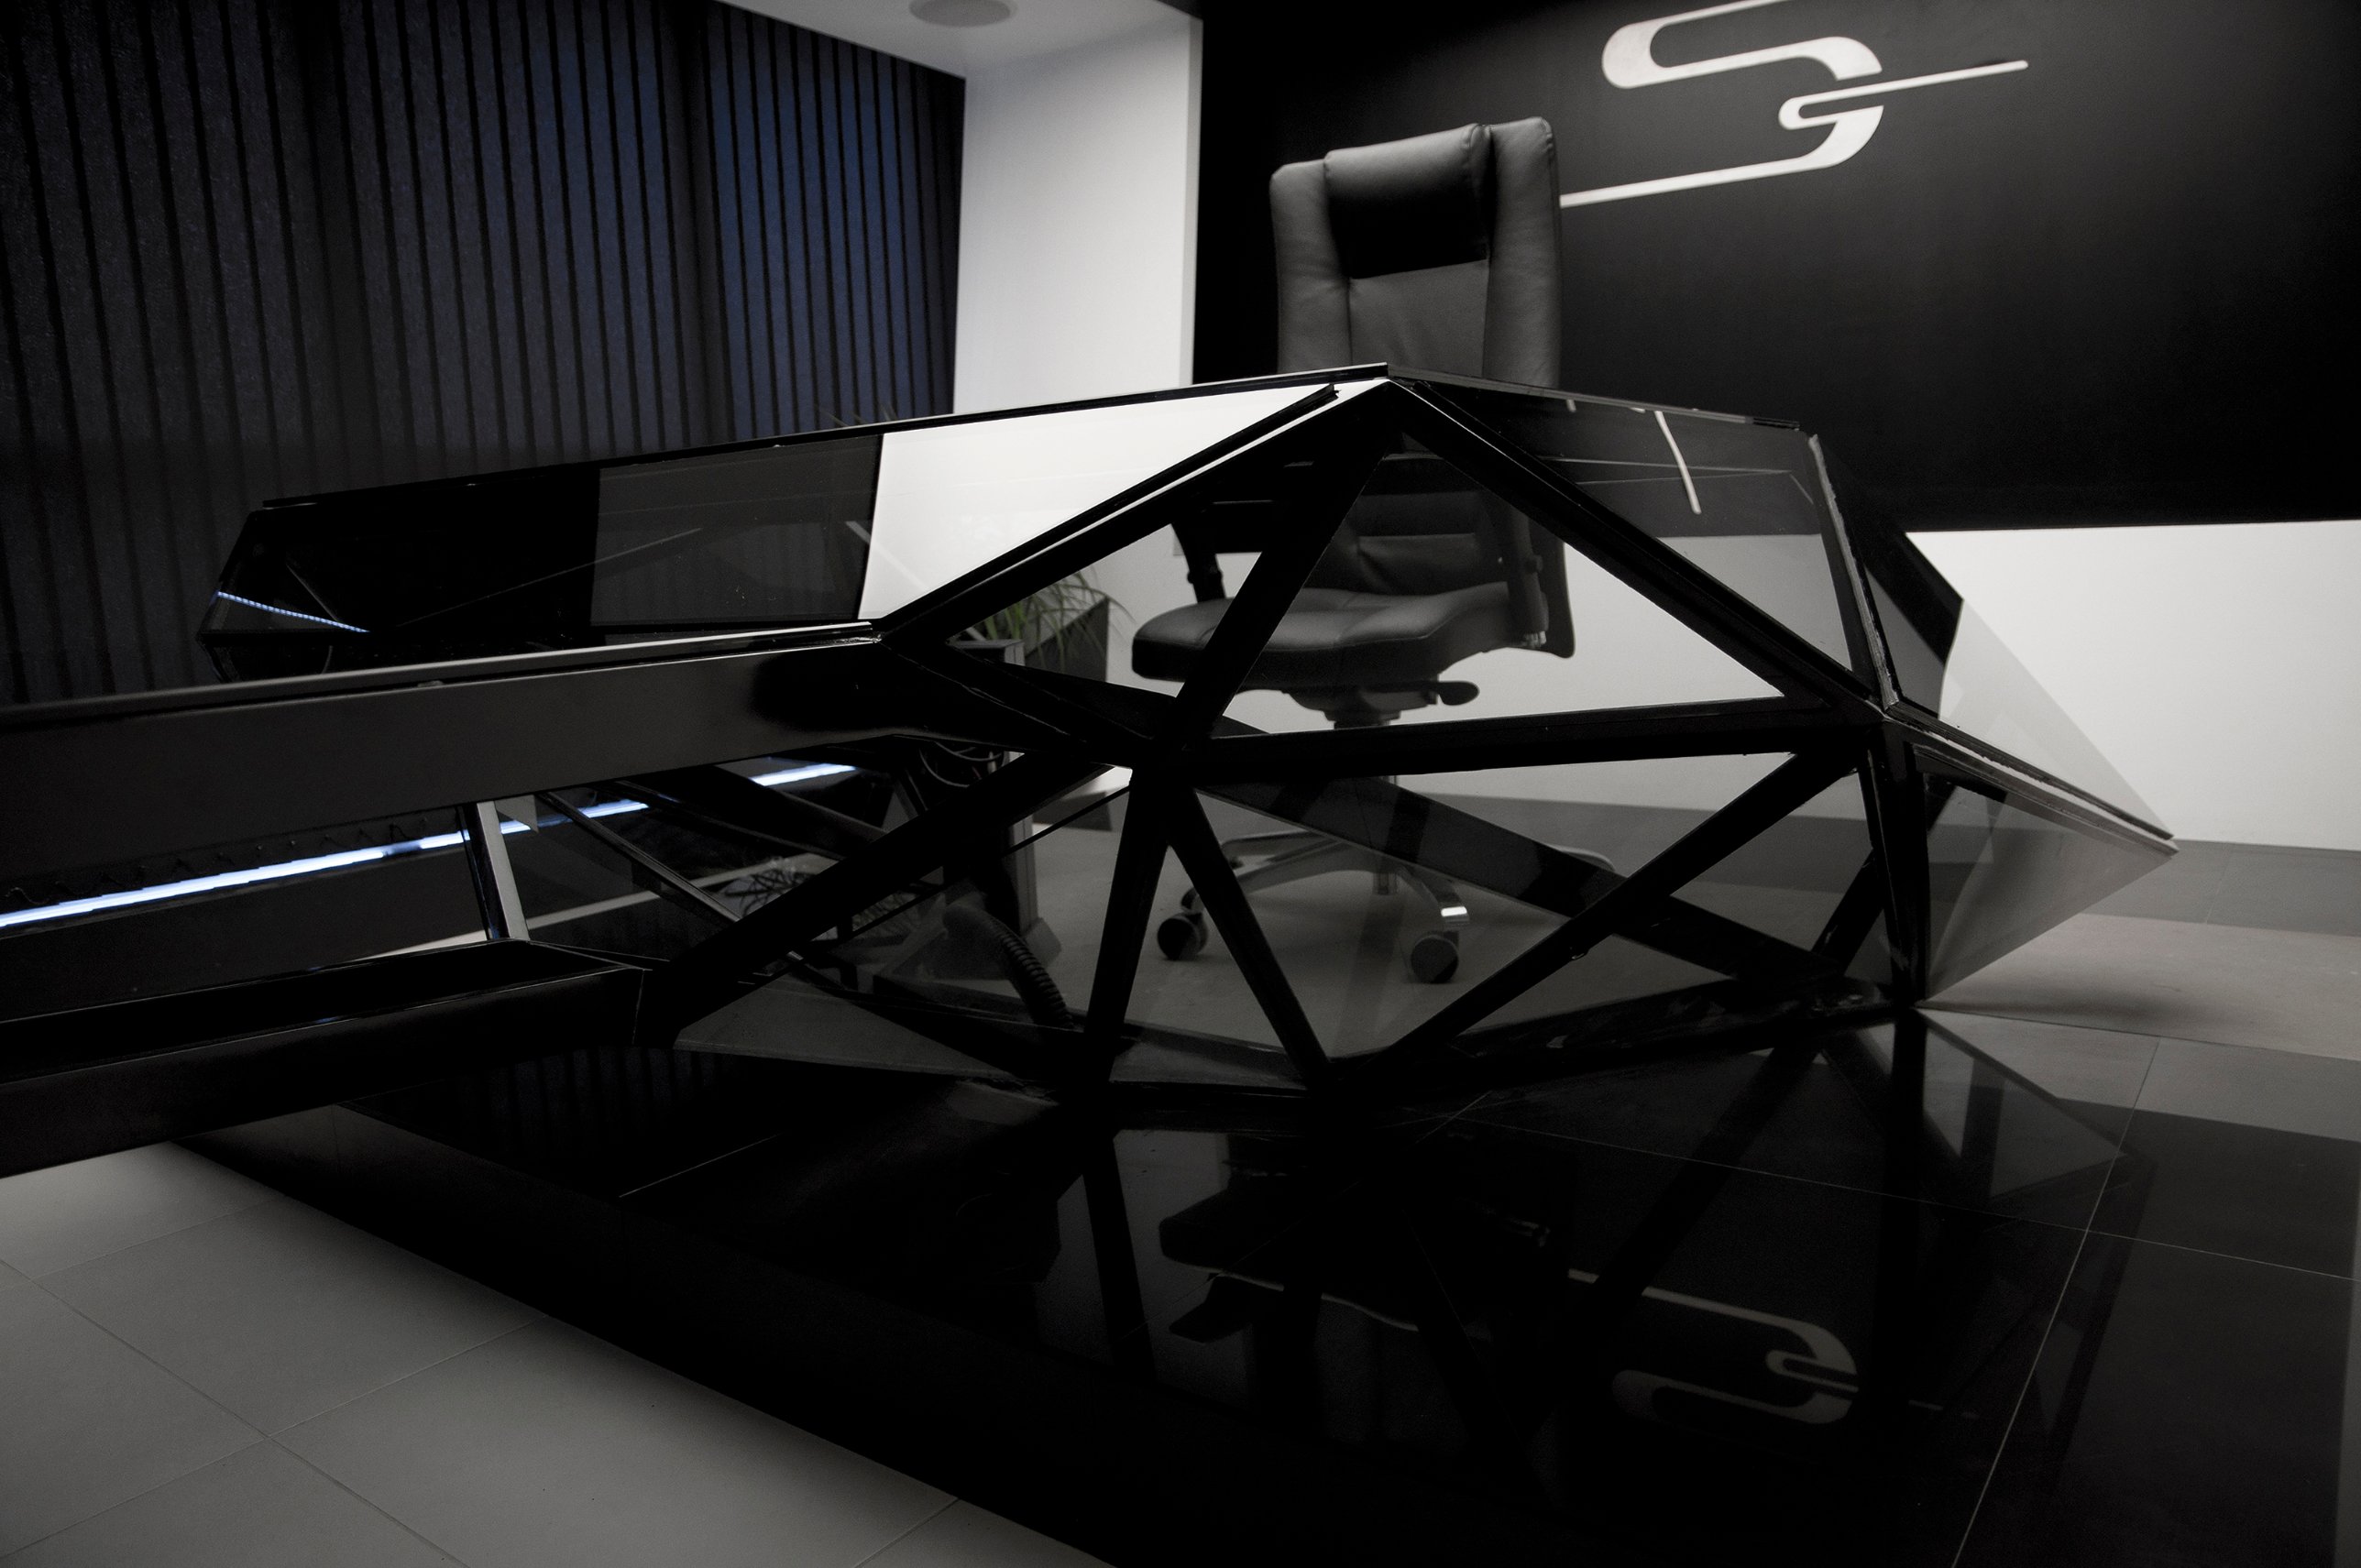
Black steel members form a network of intersecting triangles beneath and around the working surfaces. Glass allows these connections to remain visible, exposing the internal geometry that gives the piece its character.
Reflections add a second layer to the construction. Depending on the viewpoint, the glass reveals the framework, catches the pale surroundings or becomes a dark, reflective plane. The composition shifts between transparency and solidity.
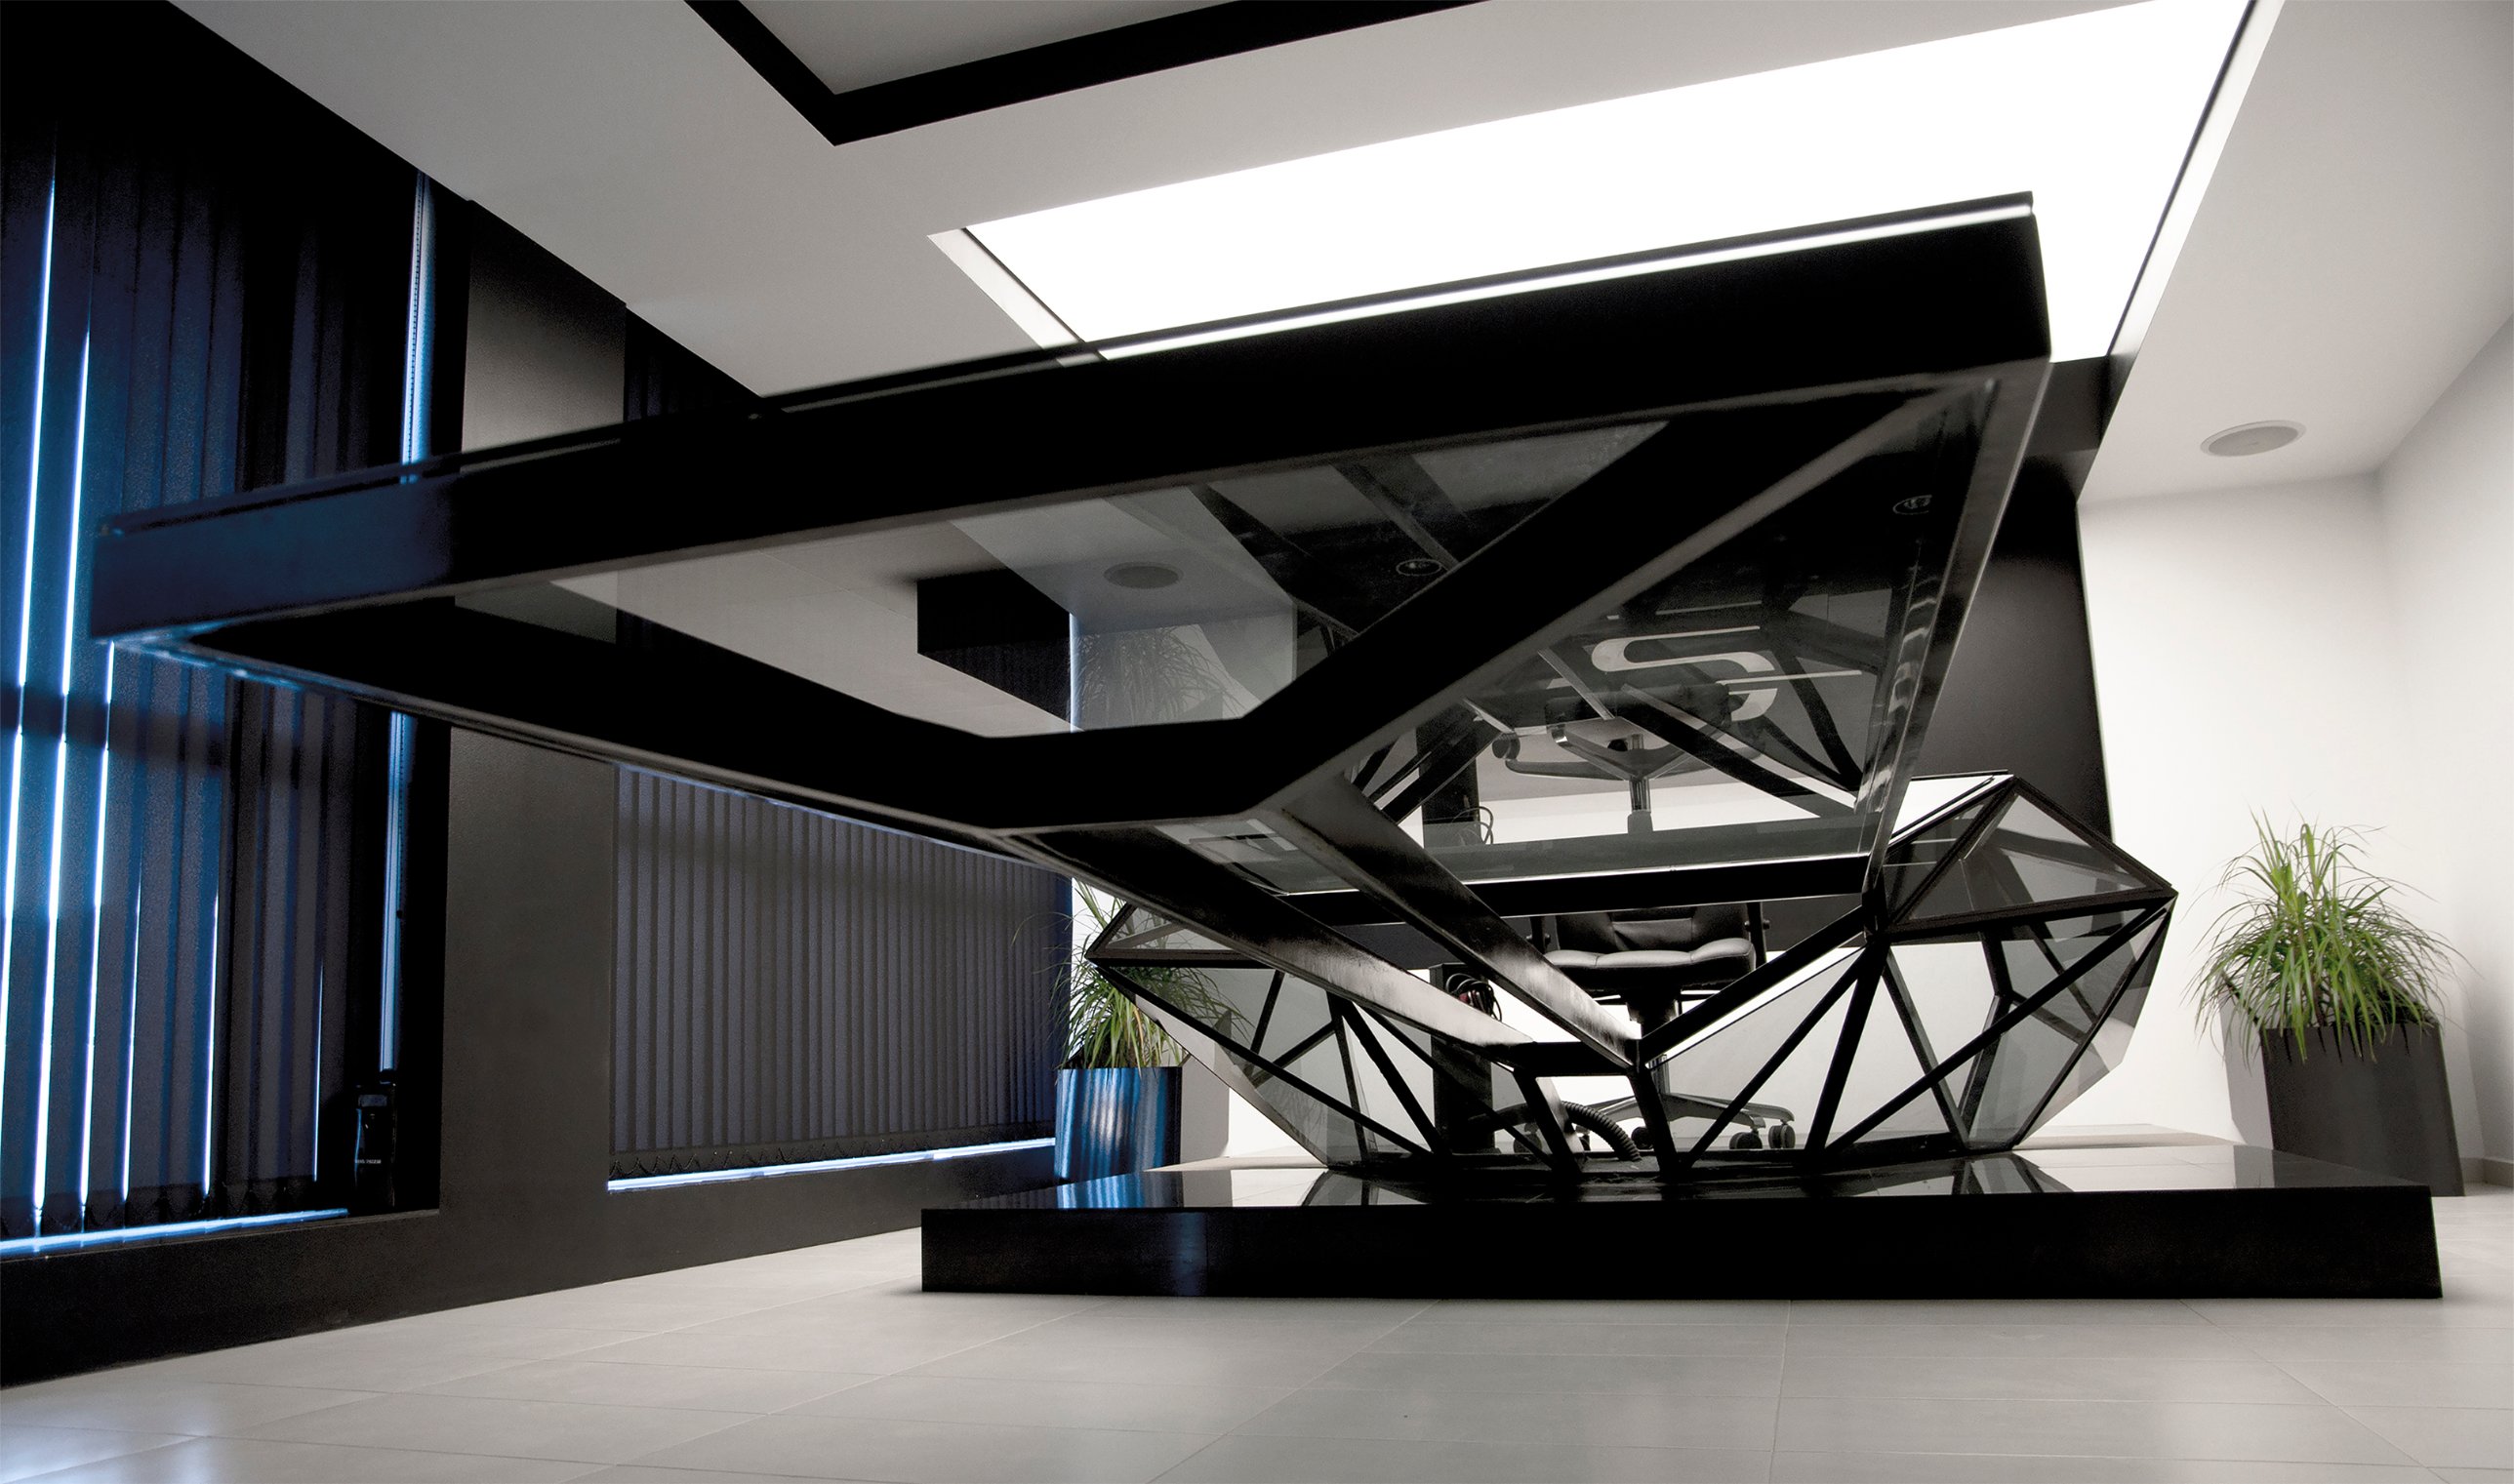
White walls and pale flooring establish a clear background for the dark steel-and-glass centrepiece. Black ceiling elements, vertical blinds and the wall behind the executive chair extend the monochrome palette throughout the room.
A broad illuminated ceiling panel brings an even field of light above the workspace. Its simple geometry balances the intricate framing below, while reflections across the glass emphasise the furniture’s edges and changing angles.
A familiar working environment could become a place that encouraged people to imagine the future.
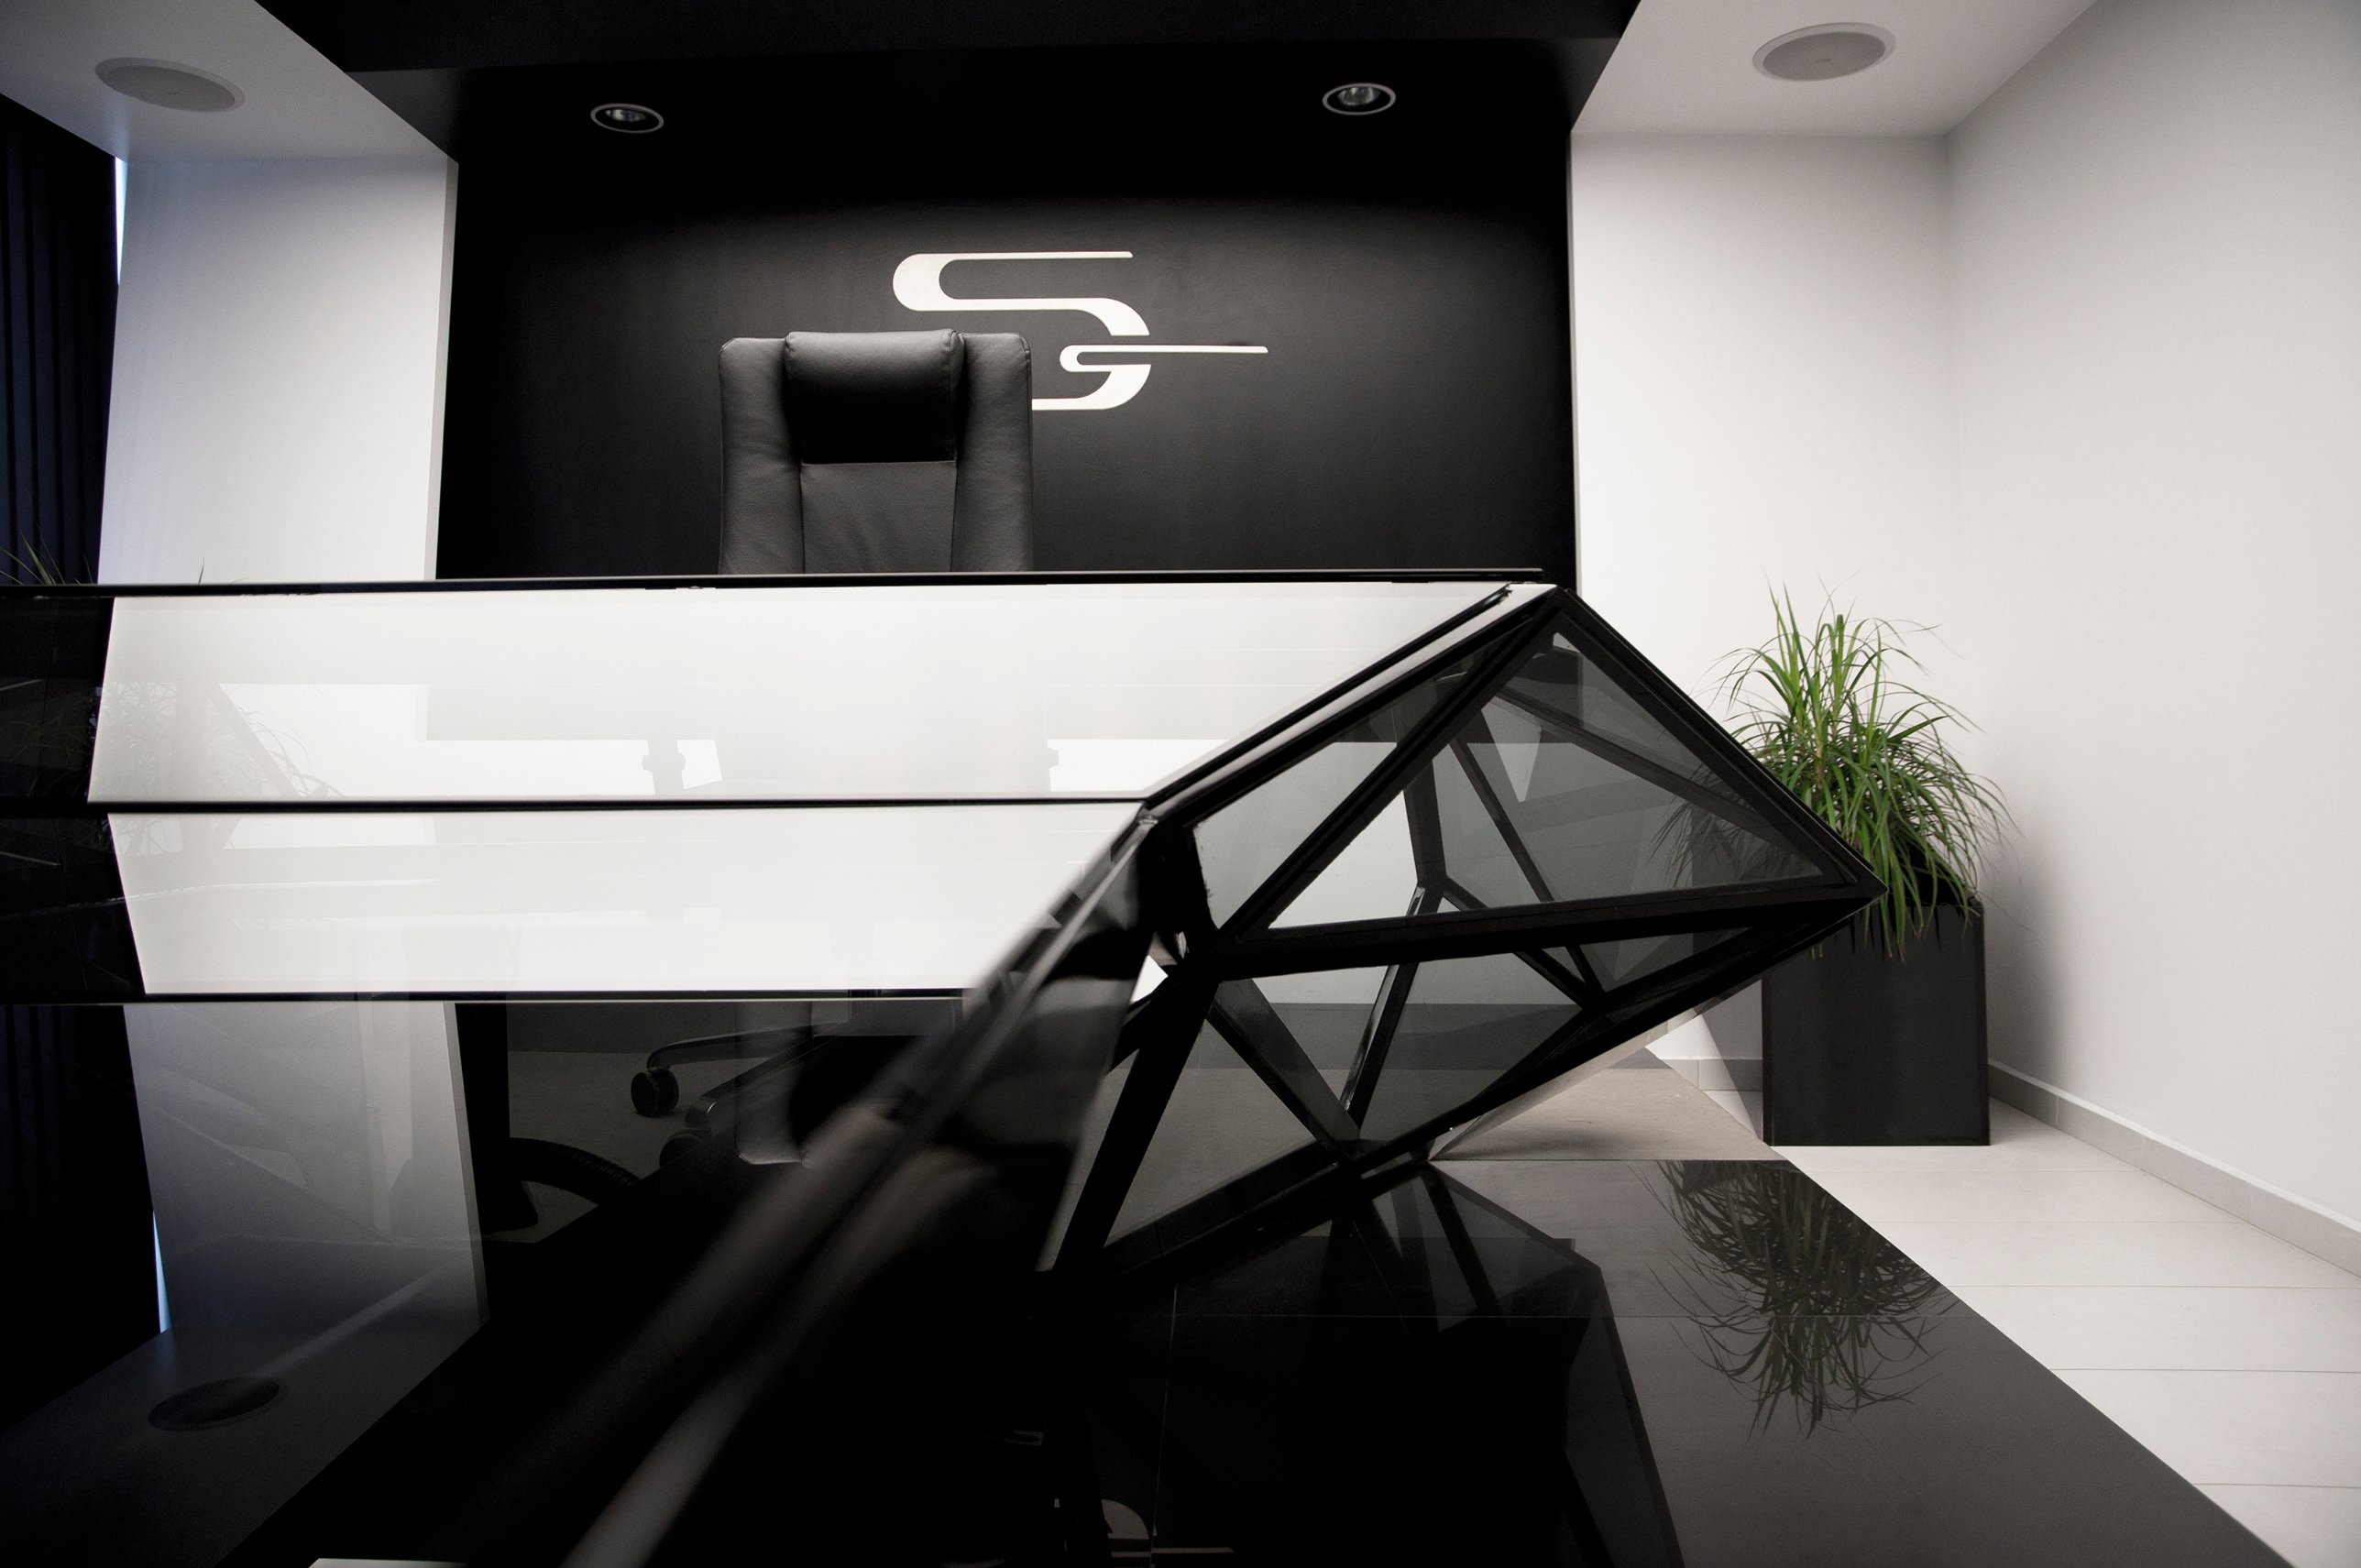
The comparisons to Star Wars spacecraft emerged from people encountering the finished piece. Its faceted body, exposed framework and projecting surface suggested an object belonging to another world.
That response resonated with our original intention: to express the company’s innovative outlook through form. Looking back, the project marks an early statement of our belief that bespoke furniture can shape the identity of an entire space—and challenge expectations of what an office can be.