When We
Discovered America
Los Angeles, USA · 2019
Our first American project imagines a workplace where fluid forms and floating furniture bring the future into everyday life.
This project marked our studio’s first commission in the United States—a personal milestone that inspired its name. For a company in Los Angeles, we were asked to design a conference room and reception area with a strong conceptual identity and an innovative approach to the workplace.
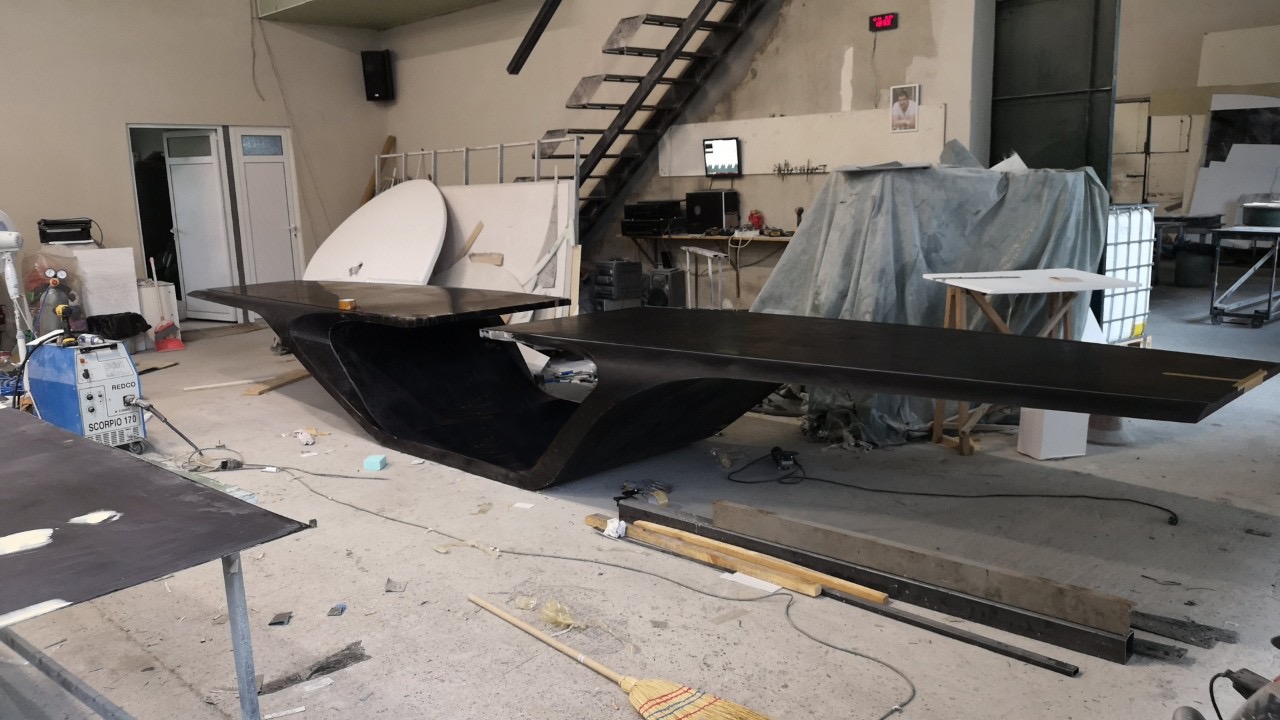
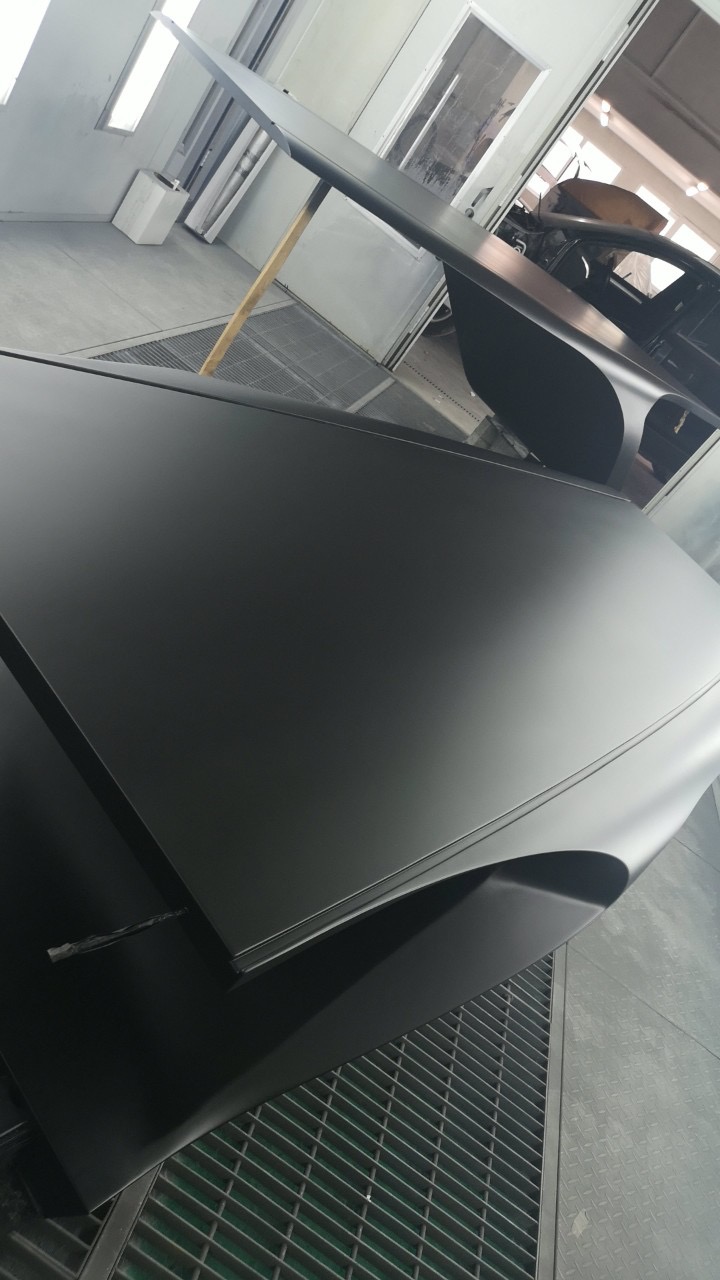
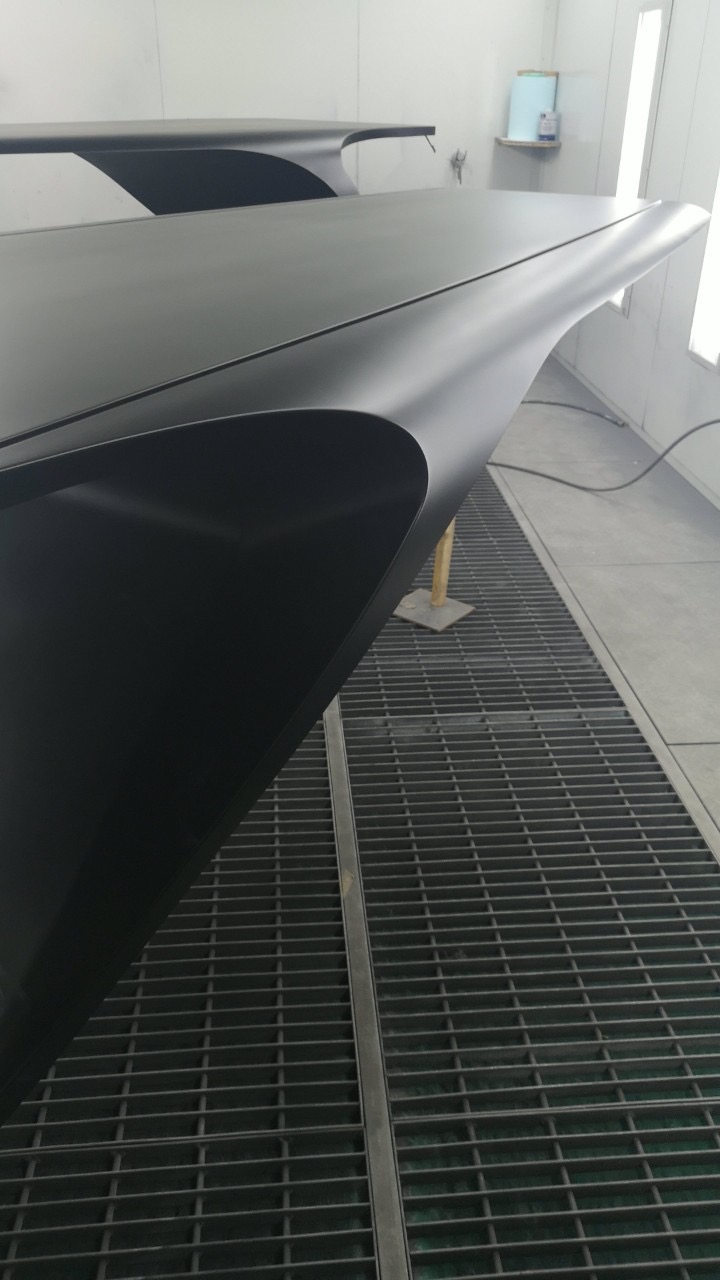
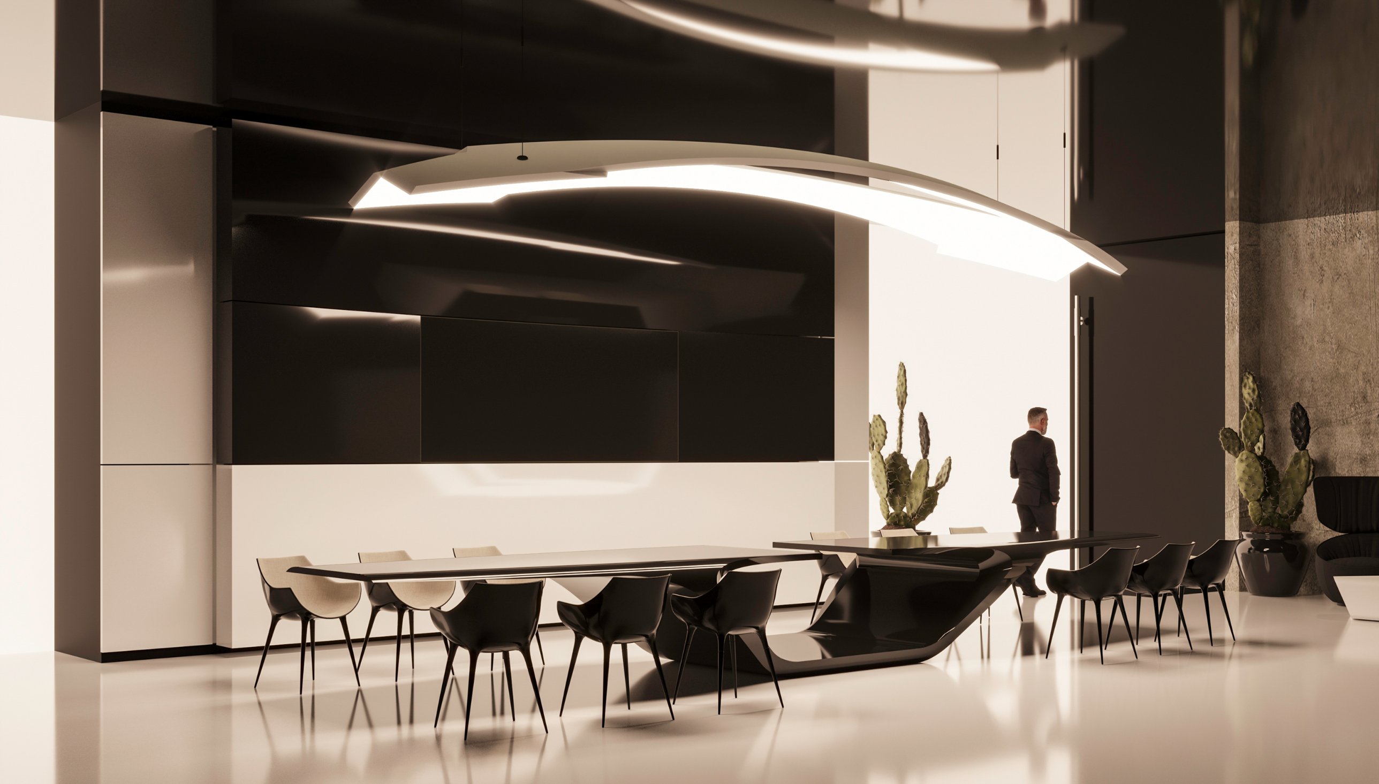
Our response centred on the impression of levitation. We imagined furniture that appeared to have arrived from another time, landing lightly within the interior to serve the people using it. Sweeping surfaces, slender edges and sculptural supports give familiar office functions an unfamiliar silhouette.
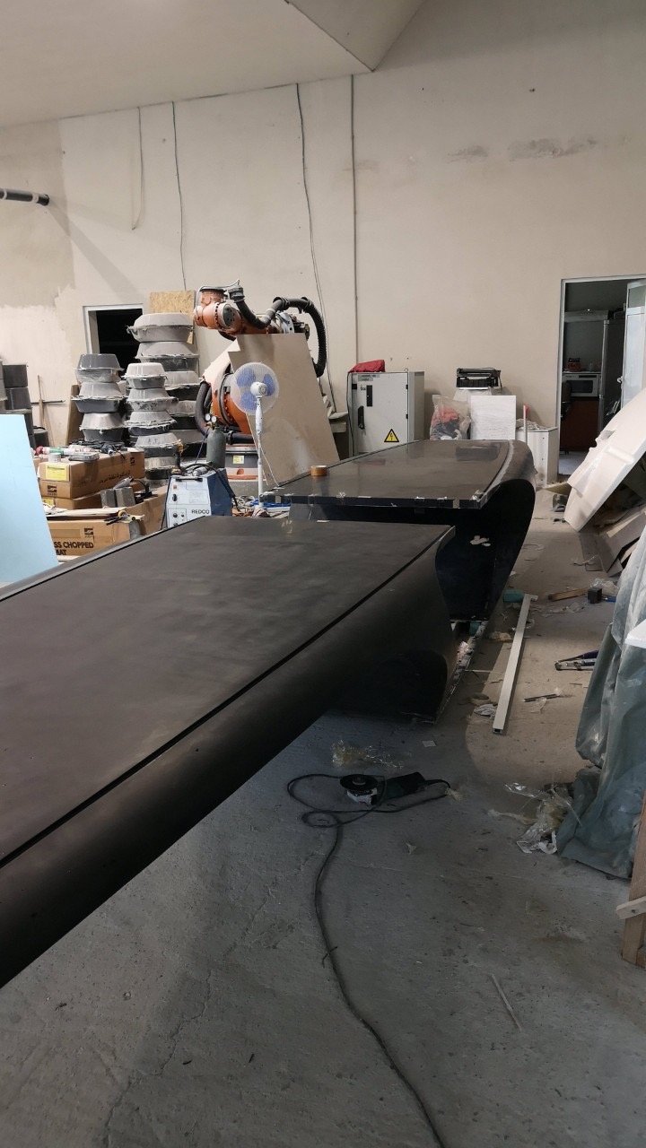
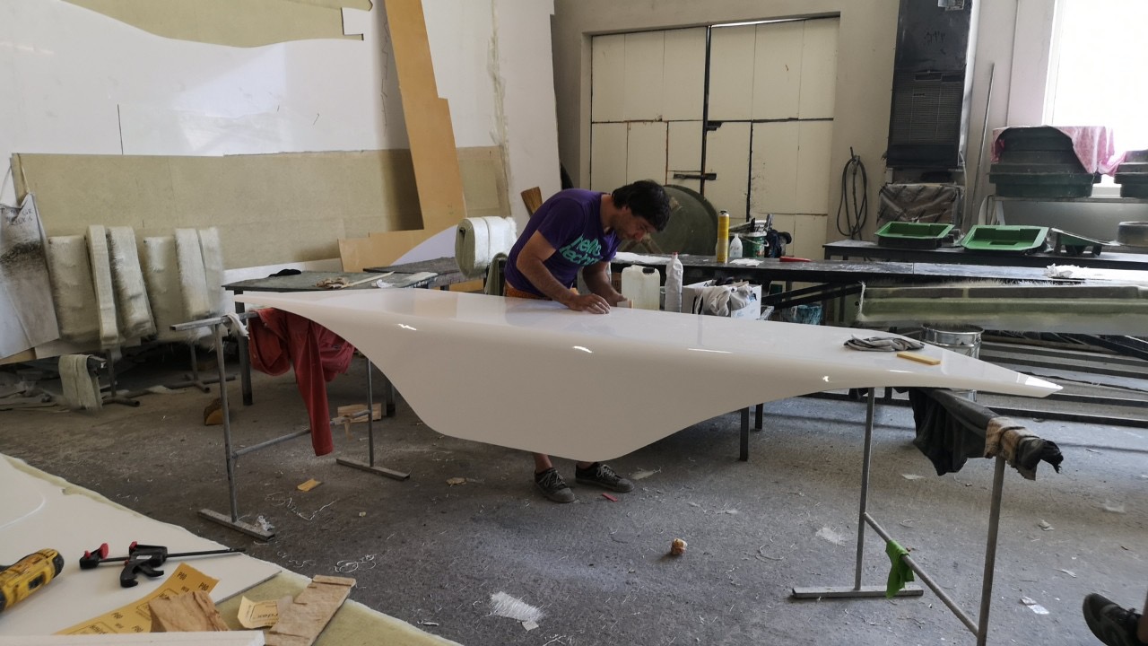
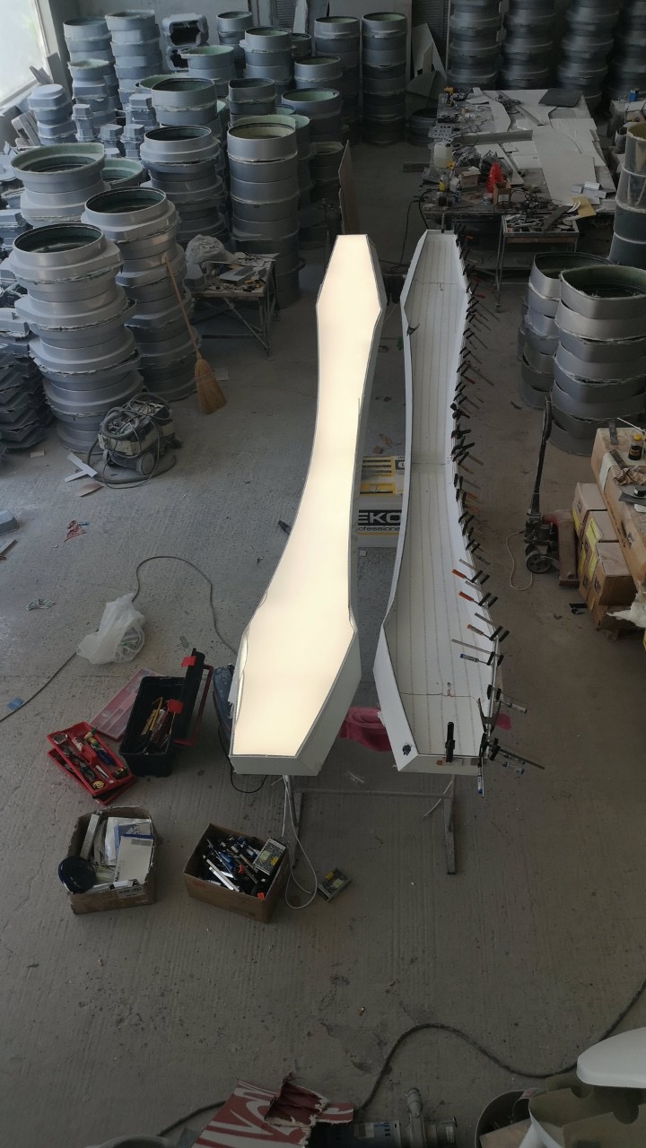
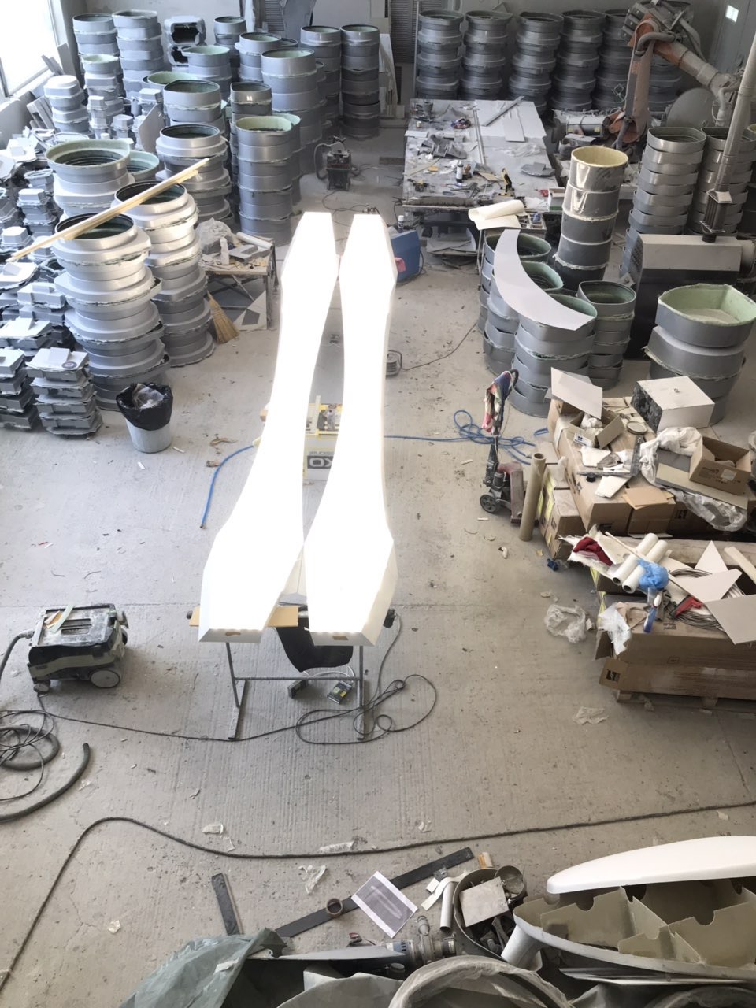
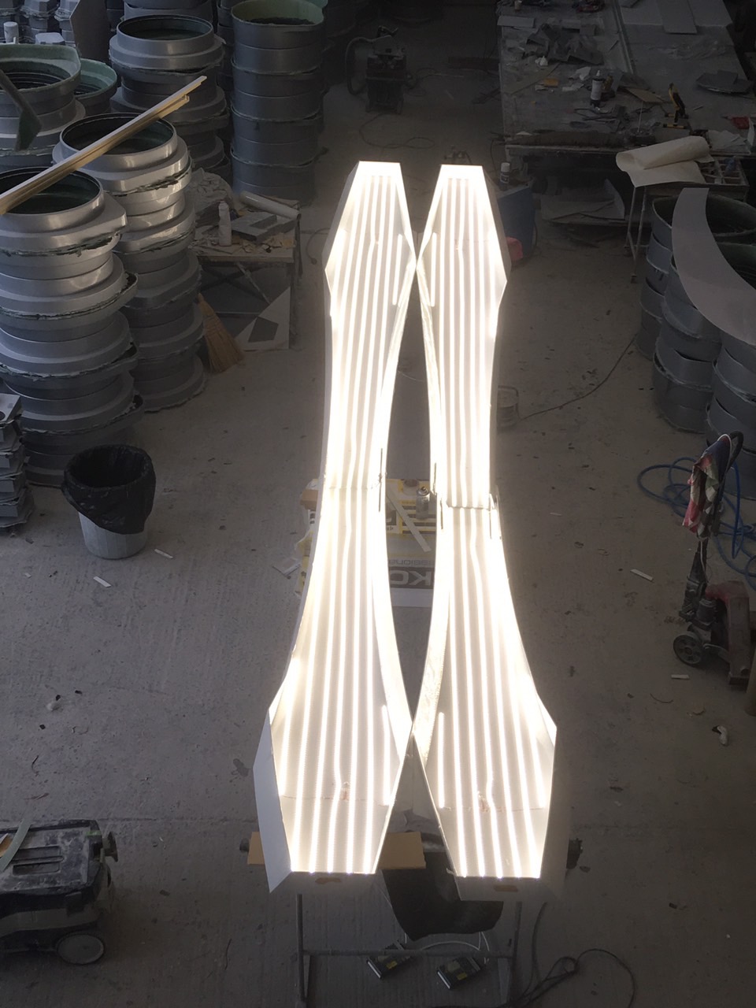
An approximately seven-metre conference table, composed of two fluid sections, forms the centrepiece. Above it, an elongated lighting sculpture continues the sense of movement, while a floating reception desk introduces the same design language at the point of arrival.

The name When We Discovered America records a chapter in our studio’s own journey: the beginning of our work in the United States.
The client’s openness to an unconventional approach gave us the freedom to develop a distinctive vision. We explored how a workplace could express the company’s ambition through the shape of its furniture, the scale of its lighting and the experience of entering the space.

Furniture that appeared to have arrived from another time.
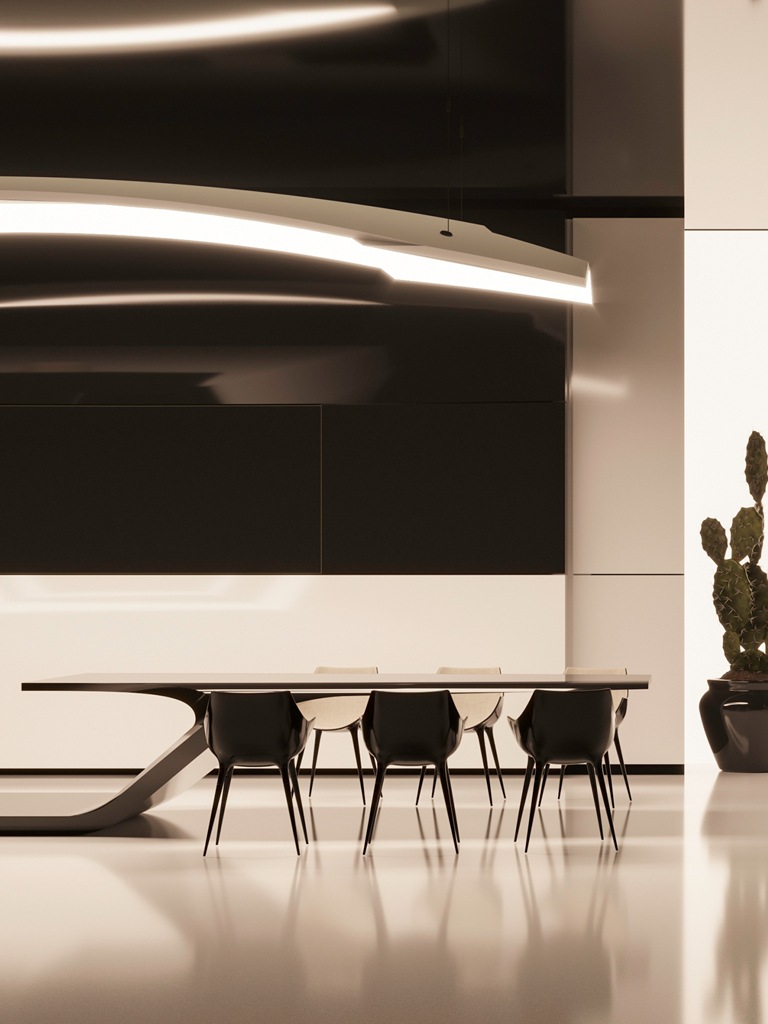
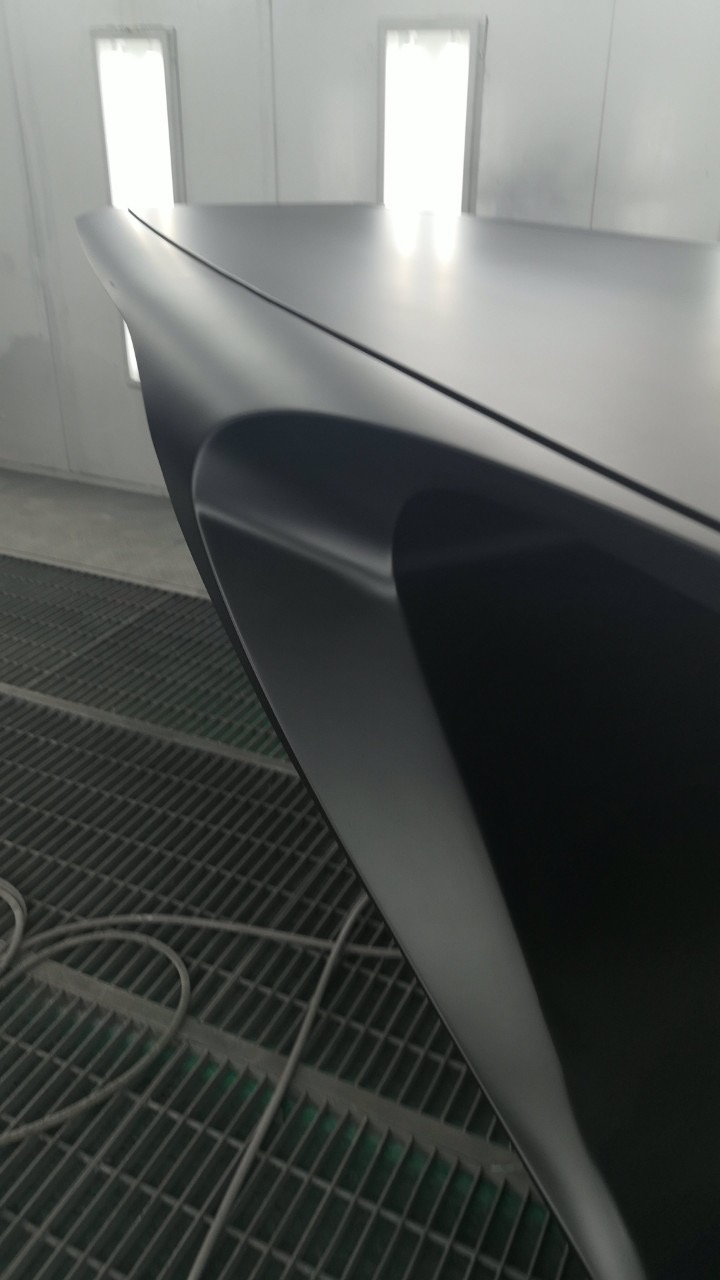
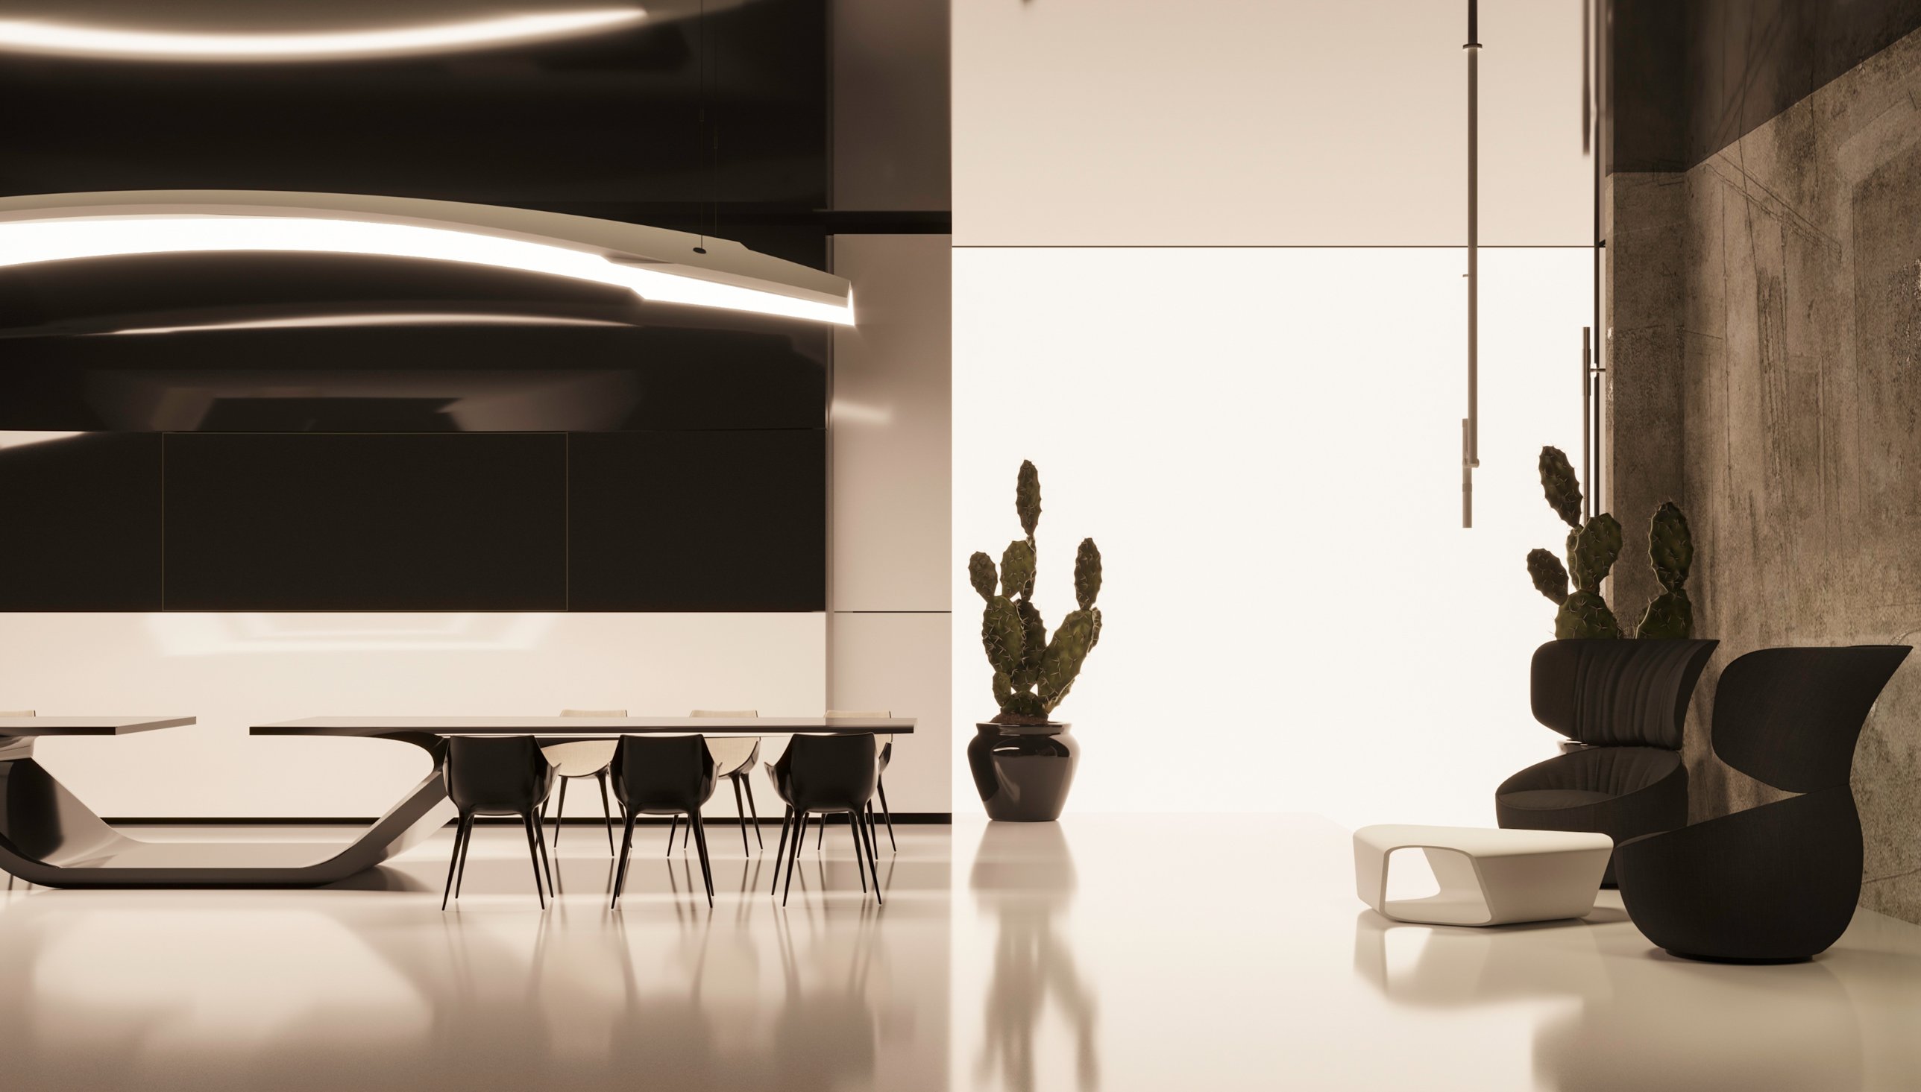
The conference table extends approximately seven metres, with its surface divided into two complementary sections. Their slender profiles reach across the room, while the sculptural base sweeps towards the floor and rises again beneath them.
The space between the two sections becomes part of the composition, introducing a pause within its length. Broad overhangs and curved transitions create the impression of floating surfaces, giving a substantial meeting table an unexpected lightness.
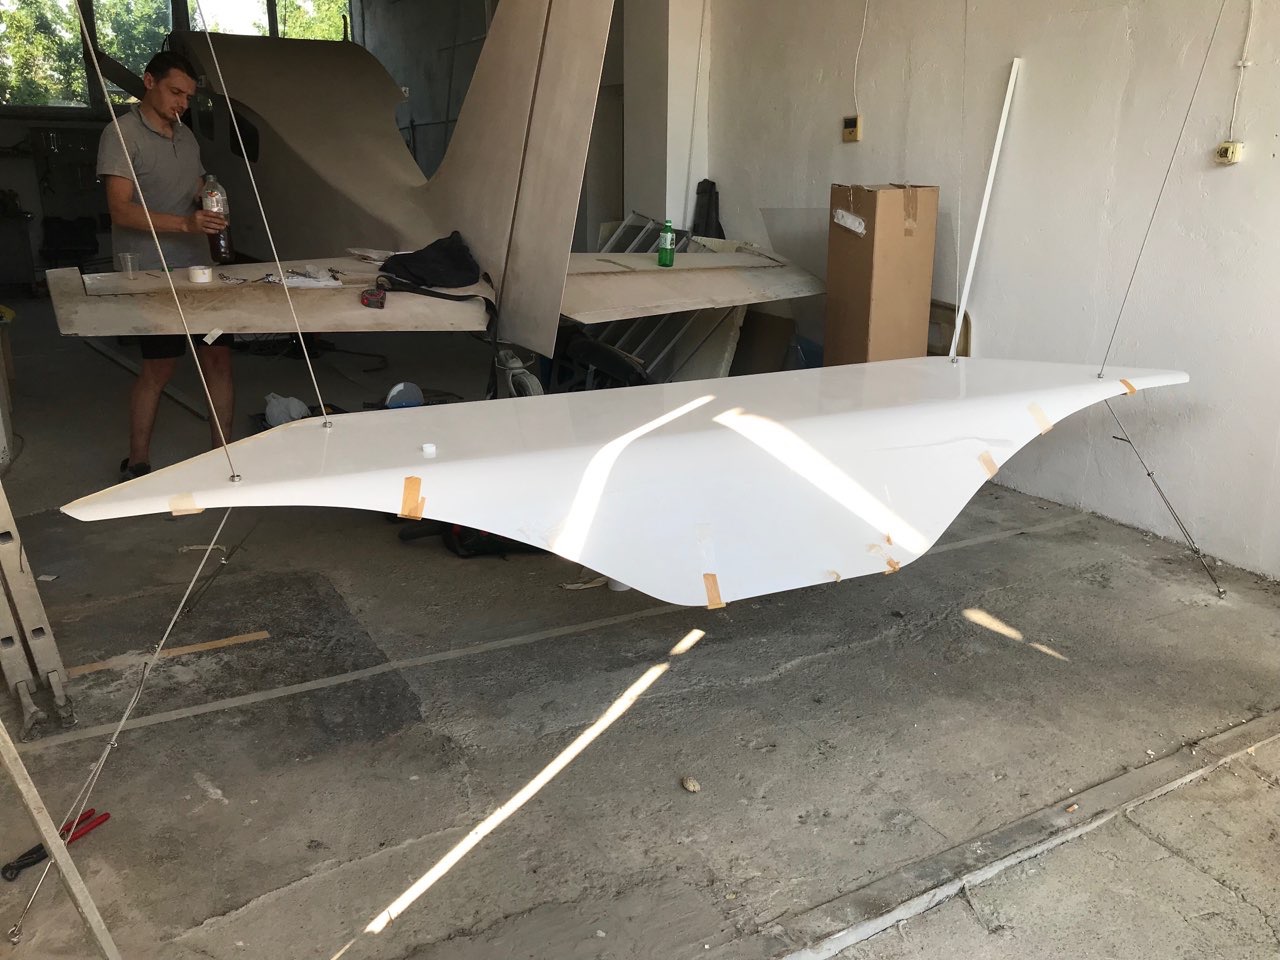
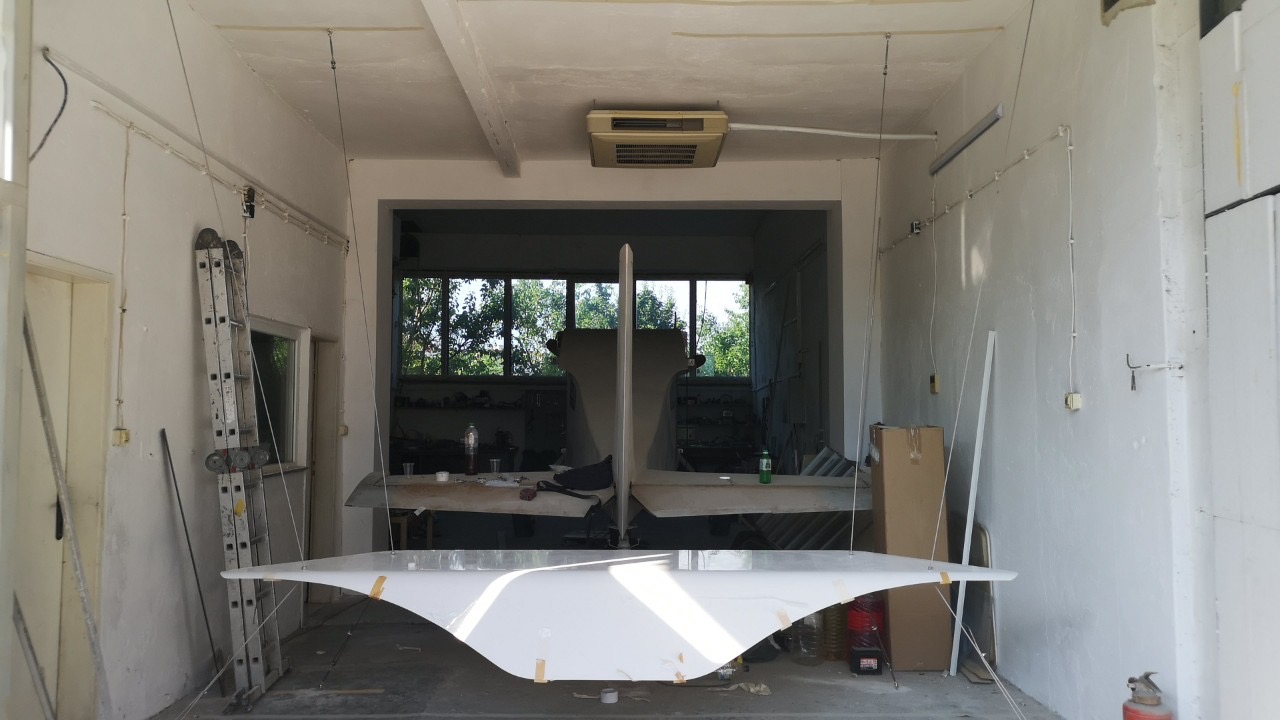
Suspended above the table, the bespoke lighting object follows a long, sweeping trajectory. Its curved outline and angular edges echo the furniture below, bringing the two elements into a shared composition.
Fine suspension lines allow the luminous form to appear almost weightless. Reflected in the dark wall surfaces, its silhouette adds depth and movement to the room, extending the design beyond the physical object.
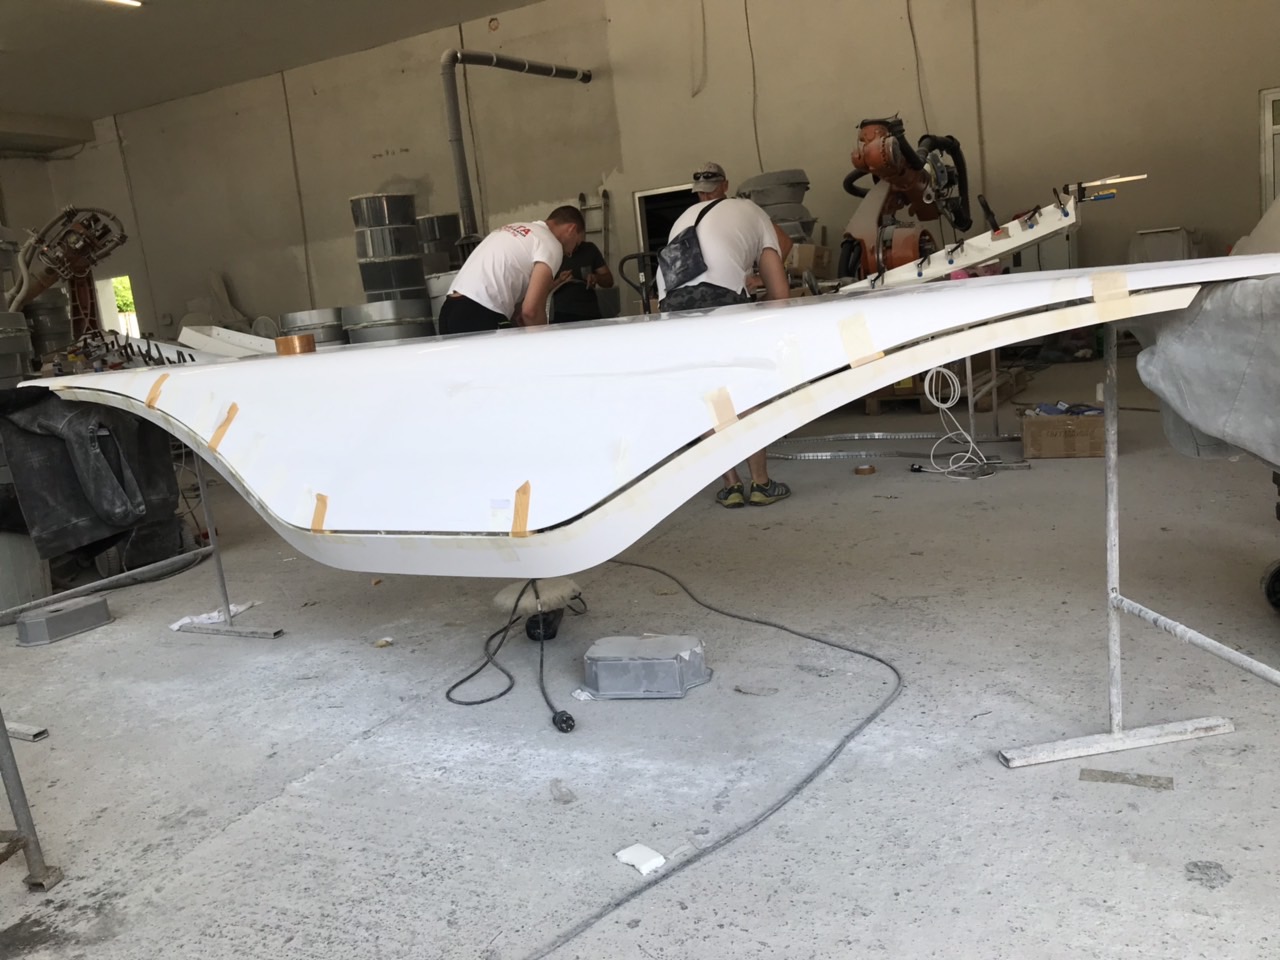
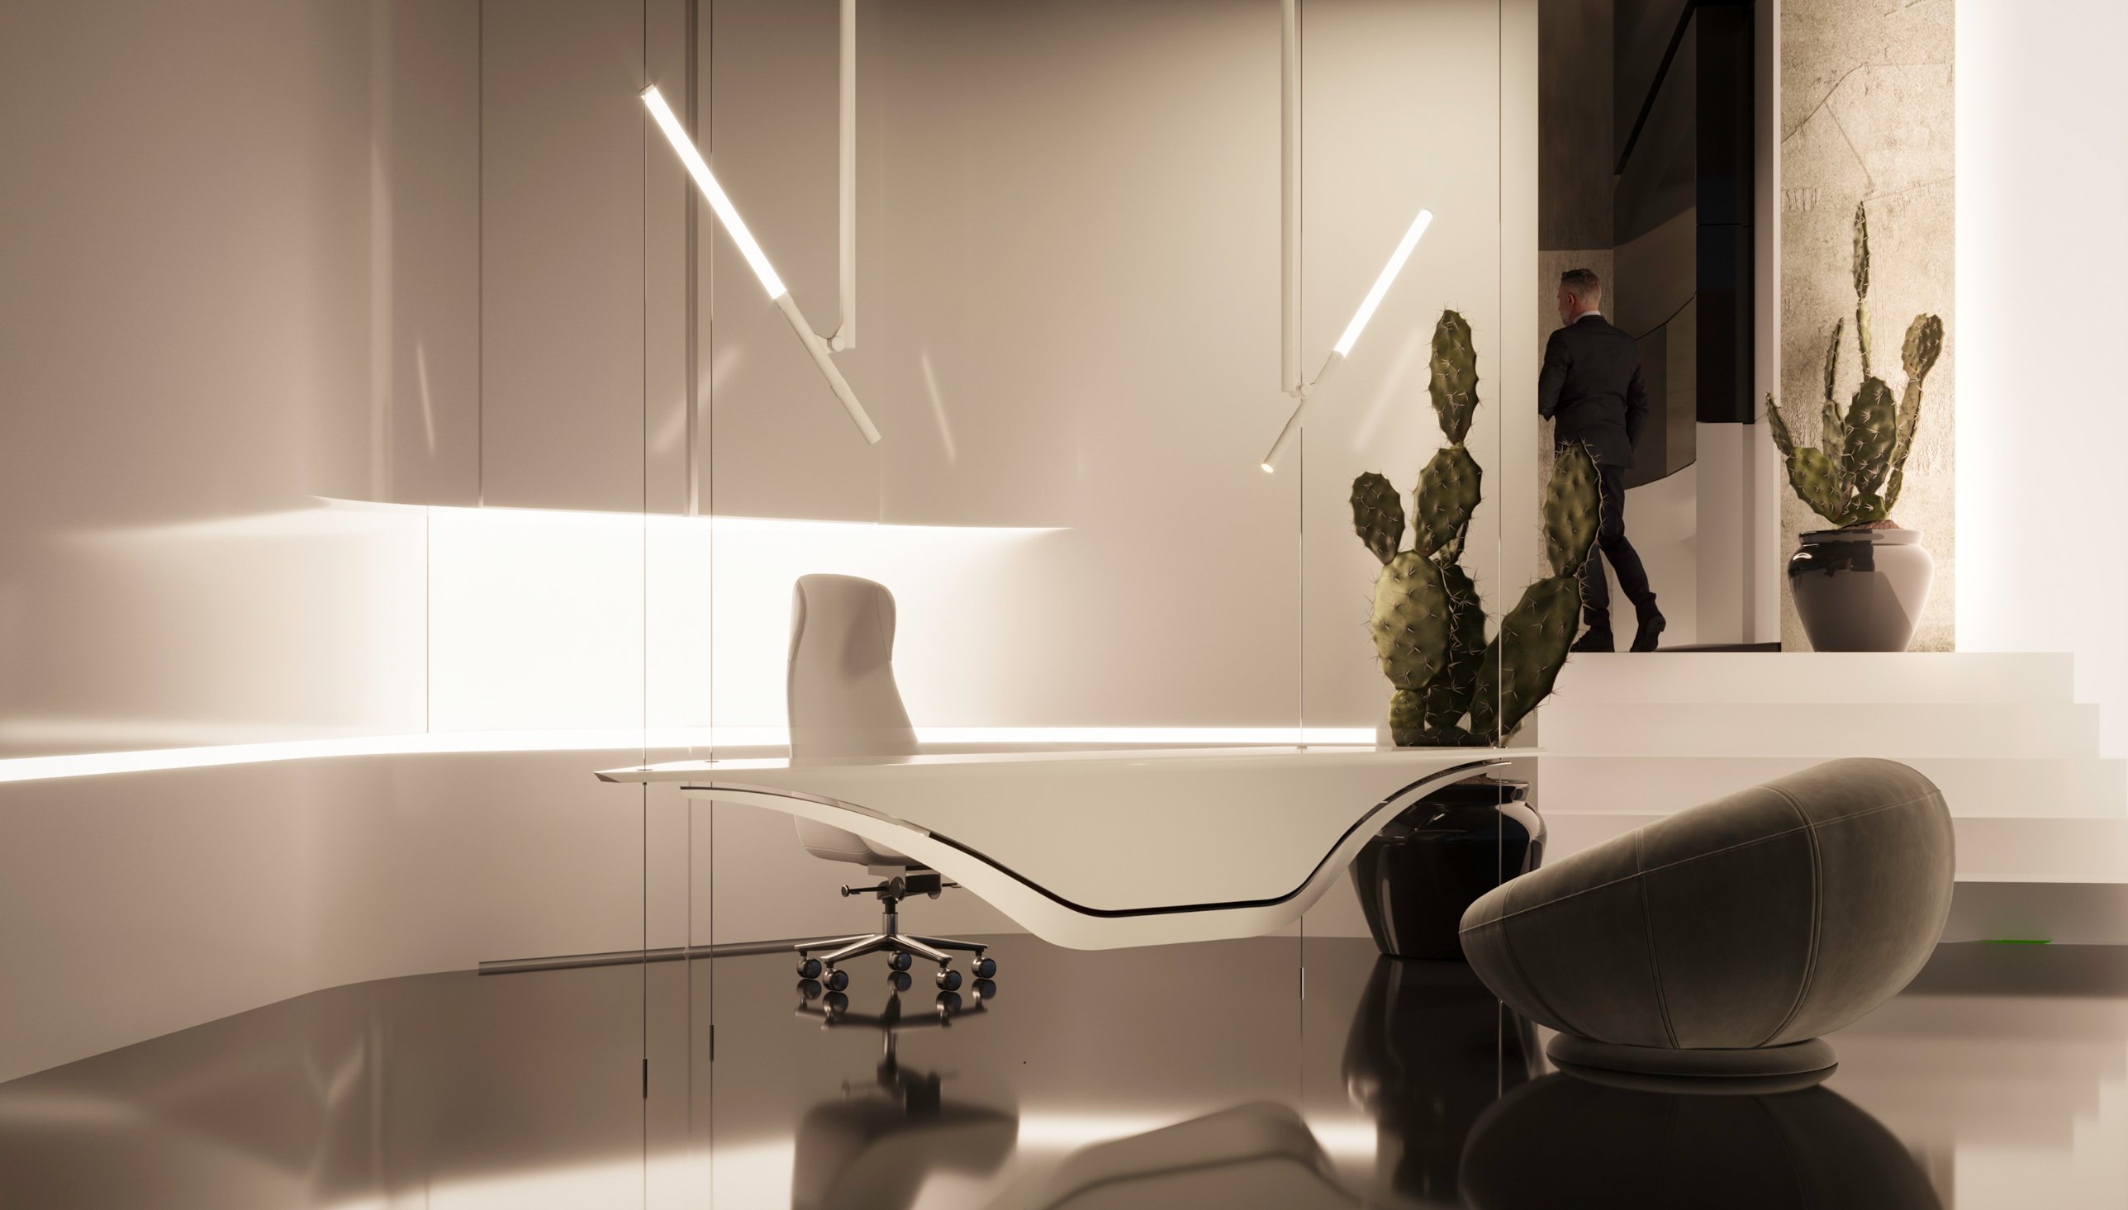
The reception desk translates the conference table’s fluid geometry into a lighter, pale composition. Its broad surface curves down into a sculpted underside, creating an object that appears suspended within the space.
A fine dark outline traces its profile, emphasising the transition from slender edge to deeper central volume. The gesture is both welcoming and unfamiliar: a functional place of arrival conceived as a small piece of the future.
Pale walls and reflective floors bring brightness to the interior, while dark panels provide a backdrop for the illuminated forms. Textured wall surfaces and tall cacti introduce a tactile, organic presence alongside the precise furniture.
In the conference room, the long table and suspended light establish a strong horizontal movement. In reception, softer seating and the curved desk create a more intimate encounter. Both spaces share the same ambition: to make everyday work feel part of a forward-looking environment.